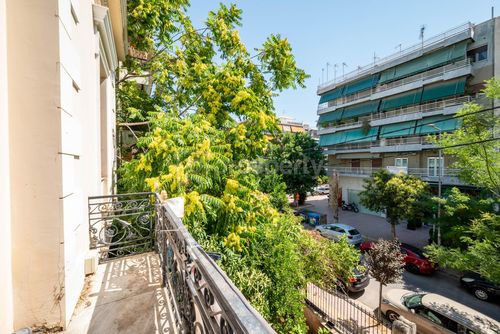
1/23
FOR SALE
Detached, 412 sqm, Neo Faliro
#26103Piraeus, Piraeus-Neo-Faliro-Karaiskaki
412 sqm
3 levels
Ground floor
5 parking spaces
6 bedrooms
1900
2022 renovated

Property
Description of the property
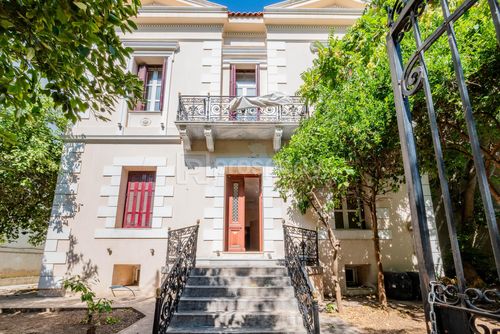
Elegant and aristocratic listed residence with a total surface of 412 sq.m., featuring valuable remaining building capacity that significantly enhances its investment potential and future appreciation. The property develops over a basement of 80 sq.m., an elevated ground floor of 166 sq.m. and a first floor of 166 sq.m. It stands out for its imposing presence, classical character and refined aesthetics, combining comfort, functionality and versatility of use.
The residence is situated on a 1,012 sq.m. plot, with remaining building coefficient that substantially increases its commercial value and development prospects, making it ideal for both private living and professional exploitation. The unused building capacity, combined with the size and layout of the plot, adds exceptional added value, positioning the property as a unique opportunity for high-spec development.
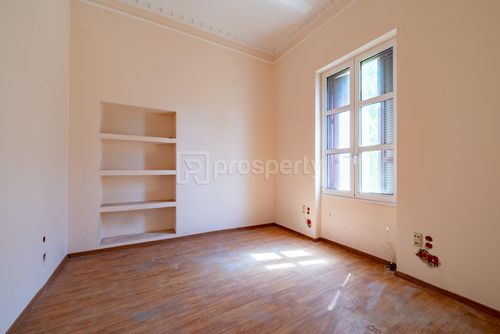
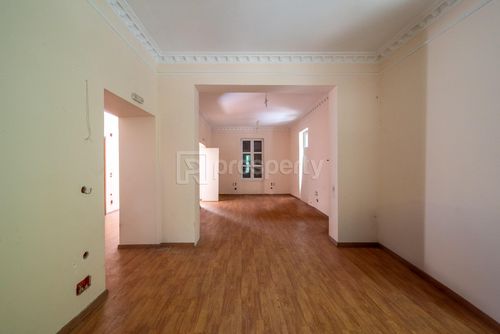
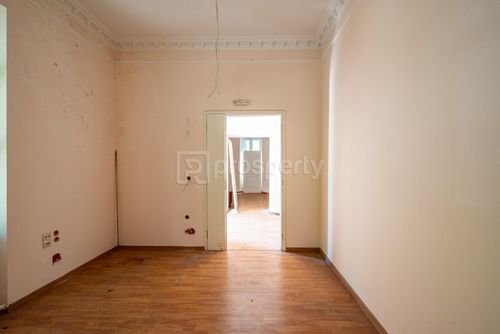
Inside, the house features six bedrooms, three bathrooms, two kitchens and two office areas. All spaces are bright, spacious and well-designed, with a functional layout, long corridors ensuring comfortable circulation, and a balcony on the first floor. Large openings in every room offer abundant natural light throughout the day, while the property’s orientation creates a pleasant and warm atmosphere.
The exterior façade is well-preserved and impresses with its architectural presence. The surrounding grounds include a landscaped garden and parking space for up to five vehicles. At the rear of the plot, three old ground-floor auxiliary buildings totaling 164 sq.m. provide additional potential for use or redevelopment.
The location is excellent, in a commercially emerging area with immediate access to Metropolitan Hospital, as well as Mikrolimano, Kastella, Pasalimani, the Port of Piraeus, the Stavros Niarchos Foundation and Flisvos Marina.
Thanks to the large plot, remaining building capacity, strategic position and the area’s dynamic growth, the property is suitable for a wide range of high-yield uses: prestigious residence, diagnostic or medical center, hospitality facilities, tourist accommodations or even a multi-purpose venue such as a restaurant, café or bar.
The residence is situated on a 1,012 sq.m. plot, with remaining building coefficient that substantially increases its commercial value and development prospects, making it ideal for both private living and professional exploitation. The unused building capacity, combined with the size and layout of the plot, adds exceptional added value, positioning the property as a unique opportunity for high-spec development.
Inside, the house features six bedrooms, three bathrooms, two kitchens and two office areas. All spaces are bright, spacious and well-designed, with a functional layout, long corridors ensuring comfortable circulation, and a balcony on the first floor. Large openings in every room offer abundant natural light throughout the day, while the property’s orientation creates a pleasant and warm atmosphere.
The exterior façade is well-preserved and impresses with its architectural presence. The surrounding grounds include a landscaped garden and parking space for up to five vehicles. At the rear of the plot, three old ground-floor auxiliary buildings totaling 164 sq.m. provide additional potential for use or redevelopment.
The location is excellent, in a commercially emerging area with immediate access to Metropolitan Hospital, as well as Mikrolimano, Kastella, Pasalimani, the Port of Piraeus, the Stavros Niarchos Foundation and Flisvos Marina.
Thanks to the large plot, remaining building capacity, strategic position and the area’s dynamic growth, the property is suitable for a wide range of high-yield uses: prestigious residence, diagnostic or medical center, hospitality facilities, tourist accommodations or even a multi-purpose venue such as a restaurant, café or bar.
Extra information
GENERAL
Completion status
Completed
Quality level
Average
Occupancy status
Vacant
PLOT
Landlot area
1012 sqm
Frontage size
15To25M
View
City, Green
Fiber optic network
Yes
Natural gas
Yes
Drainage
Yes
BUILDING
Build year
1900
Structure quality
Average
Total floors
2
Elevators number
0
Total parking spaces
5
Sewerage network
Yes
INTERIOR
Autonomy
Yes
Pets allowed
Yes
Floor material
Floor tile, Wood, Other, Marble
Double frontage
Yes
Glazing
Double
Attic
Yes
EXTERIOR
Private yard
800 sqm
UNIT
Main area size
412 sqm
Floor
Ground floor
Levels
3
Top floor
Yes
Corner
Yes
View
Green, City
Balconies
4
Bedrooms
6
Living rooms
2
Bathrooms
3
Kitchens
2
Parking spaces
5
Interior storage rooms
2
Exterior storage rooms
3
Heating
Natural gas
Heating source
Other
Energy class
F

Fast & hassle-free mortgage pre-approval with e-stegastiko
Prosperty, in partnership with FinTHESIS, lets you apply online in just 5 minutes—no bank visit needed!
Financial data
Monthly running costs
Water
€21
Electricity
€292
Total €313
*The displayed running costs are approximate.
Useful information
Proximity
Subway station - Neo Faliro
440m
5m drive
10m walk
Port - Piraeus Port
3km
12m drive
19m PT
45m walk
Beach - Riviera Beach
2km
11m drive
28m PT
35m walk
Park - Akti Dilaveri Pocket Park - euPolis
906m
6m drive
16m walk
Points of interest
You buy it,
we renovate it
€45.275Basic
€158.395Premium