1/17
FOR SALE
Villa, 260 sqm, Heraclion Cretes
#26504Heraklion-Prefecture, Heraklion-Prefecture-Heraclion-Cretes-Marathitis
260 sqm
3 levels
Ground floor
2 parking spaces
4 bedrooms
2025
Property
Description of the property
Luxury Newly Built Villa in Marathitis – 260 sq.m. with Pool and Panoramic View
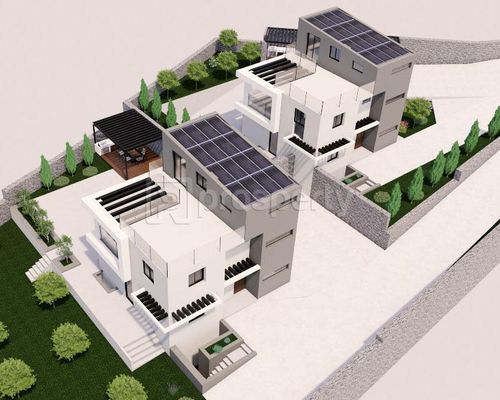
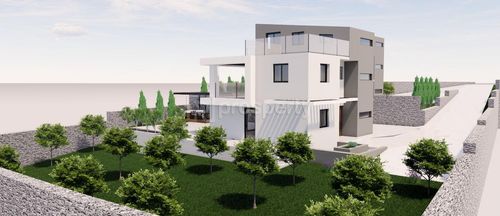
In one of the most privileged locations in Marathitis, just a few minutes from the city center, an impressive villa of 260 sq.m. is currently under construction. The property is scheduled for delivery in June 2026 and promises a space of high aesthetics, comfort, and modern living.
The villa is developed across four levels, offering a functional and contemporary layout. The basement includes one bedroom, a bathroom, a fully equipped kitchen, a laundry room, and a comfortable veranda that provides direct access to the outdoor area.
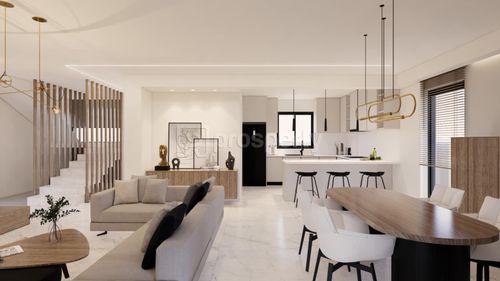
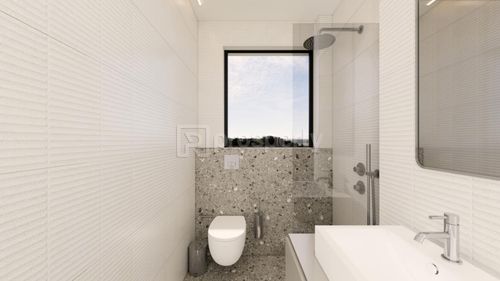
On the ground floor, there is a bright living room with plenty of natural light, a modern kitchen, a guest WC, a storage room, and a balcony with a beautiful view. The layout of this floor is ideal for everyday living and entertaining guests.
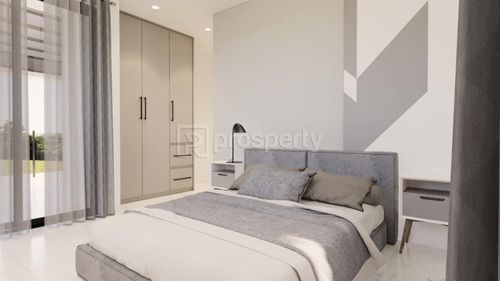
The first floor features two bedrooms and two bathrooms, one of which is en-suite. There is also a large balcony offering unobstructed views of the natural landscape of the area.
On the second floor (attic), there is an independent space with a bedroom, a small kitchen, a living area, and a bathroom. This level is ideal as a guest house or a private studio.
The outdoor areas of the villa are designed for ultimate relaxation and luxury. The 400 sq.m. yard includes a 30 sq.m. swimming pool, an outdoor kitchen with a sitting area, a closed parking space for two cars, and additional open parking for two more vehicles.
An important advantage is that the construction of the swimming pool is included in the sale price, offering a fully completed outdoor living space ready for use.
The location perfectly combines tranquility with easy access to the city, offering unlimited views and an exceptional quality of life. The villa is an ideal choice both for private residence and for investment purposes.
In one of the most privileged locations in Marathitis, just a few minutes from the city center, an impressive villa of 260 sq.m. is currently under construction. The property is scheduled for delivery in June 2026 and promises a space of high aesthetics, comfort, and modern living.
The villa is developed across four levels, offering a functional and contemporary layout. The basement includes one bedroom, a bathroom, a fully equipped kitchen, a laundry room, and a comfortable veranda that provides direct access to the outdoor area.
On the ground floor, there is a bright living room with plenty of natural light, a modern kitchen, a guest WC, a storage room, and a balcony with a beautiful view. The layout of this floor is ideal for everyday living and entertaining guests.
The first floor features two bedrooms and two bathrooms, one of which is en-suite. There is also a large balcony offering unobstructed views of the natural landscape of the area.
On the second floor (attic), there is an independent space with a bedroom, a small kitchen, a living area, and a bathroom. This level is ideal as a guest house or a private studio.
The outdoor areas of the villa are designed for ultimate relaxation and luxury. The 400 sq.m. yard includes a 30 sq.m. swimming pool, an outdoor kitchen with a sitting area, a closed parking space for two cars, and additional open parking for two more vehicles.
An important advantage is that the construction of the swimming pool is included in the sale price, offering a fully completed outdoor living space ready for use.
The location perfectly combines tranquility with easy access to the city, offering unlimited views and an exceptional quality of life. The villa is an ideal choice both for private residence and for investment purposes.
Extra information
GENERAL
Completion status
Under construction
Quality level
Luxurious
PLOT
Landlot area
520 sqm
Frontage size
15To25M
View
City, Green
BUILDING
Total building size
260 sqm
Common yard size
400 sqm
Build year
2025
Structure quality
Luxurious
Total floors
2
Total parking spaces
4
Security door
Yes
INTERIOR
Autonomy
Yes
Alarm
Yes
Security door
Yes
Floor material
Floor tile
Attic
Yes
EXTERIOR
Sun tent
Yes
Pool size
Medium
Private yard
450 sqm
UNIT
Main area size
260 sqm
Levels
3
Top floor
Yes
View
Green, City, Other
Balconies
2
Bedrooms
4
Living rooms
2
Bathrooms
4
WCs
1
Kitchens
0
Parking spaces
2
Interior storage rooms
1
Heating
Electric, Autonomous
Heating source
Other
Energy class
A+

Fast & hassle-free mortgage pre-approval with e-stegastiko
Prosperty, in partnership with FinTHESIS, lets you apply online in just 5 minutes—no bank visit needed!
Useful information
Proximity
Airport - Heraklion International Airport N. Kazantzakis
8km
17m drive
1h PT
Port - Heraklion Ferries
7km
19m drive
49m PT
Beach - Karteros beach
8km
22m drive
2h PT
Park - Γηπεδο VAC
628m
4m drive
21m walk
Points of interest