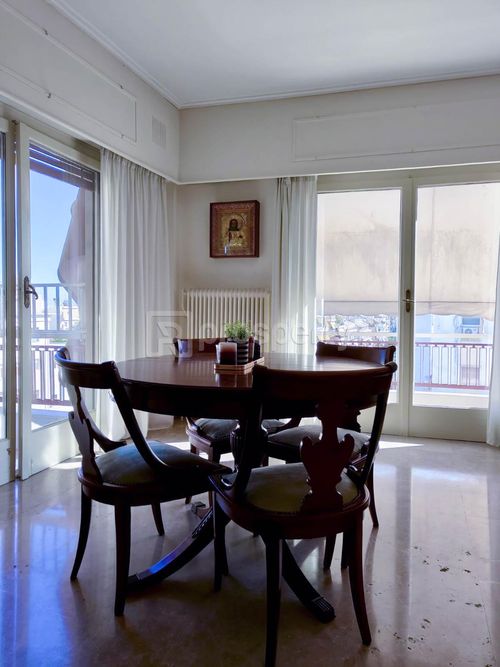
1/32
FOR SALE
Apartment, 129 sqm, Kallipoli - Freattida
#26489Piraeus, Piraeus-Kallipoli-Freattida-Freattida
129 sqm
4th floor
2 bedrooms
1972
Property
Description of the property
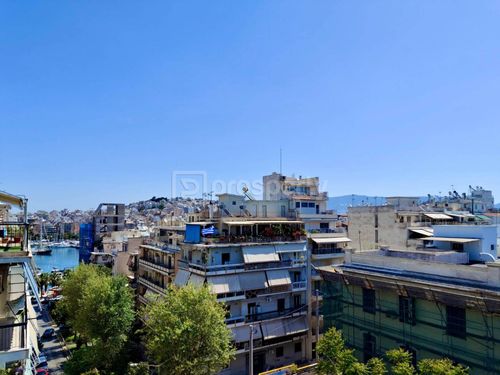
In the picturesque area of Freattyda, just steps away from the historic Tzaneio Hospital, schools, and public transport, you will find this unique 129 sq.m. corner apartment on the fourth floor, offering unobstructed views of the sea and Pasalimani.
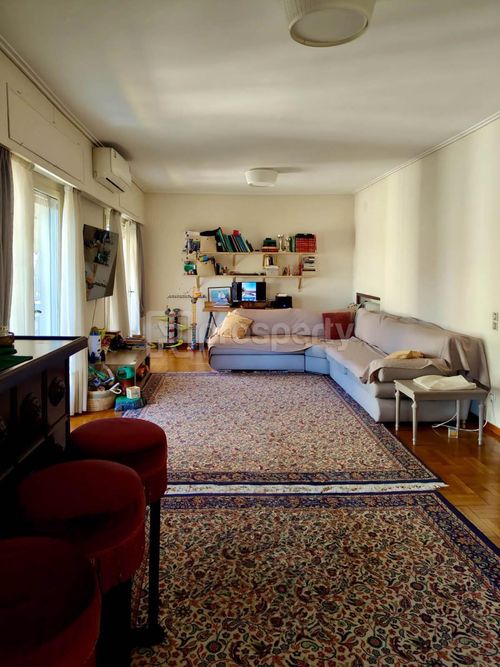
Its dual-aspect layout, with four surrounding balconies, allows natural light to flood the space throughout the day, creating a bright and spacious atmosphere.
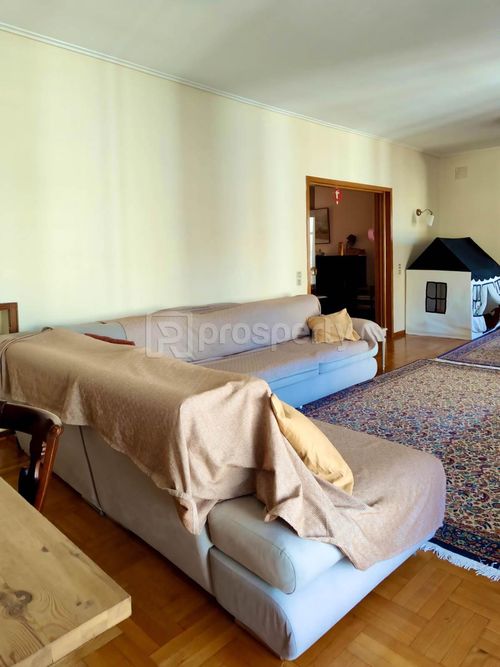
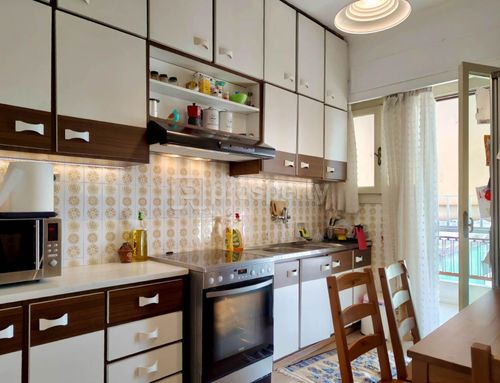
The apartment features two bedrooms, one full bathroom, and an additional WC. The separate kitchen connects harmoniously with the large open-plan living and dining area, ideal for family life or entertaining guests. It also includes a hallway, two overhead storage lofts, wooden and marble flooring, wooden window frames with single glazing, and awnings. Additional amenities include central oil heating, a solar water heater, and an intercom system, ensuring comfort and practicality.
The building, constructed in 1972, consists of five floors and a total of ten apartments. It is equipped with an elevator and shared storage rooms. This property is an excellent choice for owner-occupation, professional use, or investment for long-term rental, and its internal layout also allows for easy conversion into two independent apartments.
Its dual-aspect layout, with four surrounding balconies, allows natural light to flood the space throughout the day, creating a bright and spacious atmosphere.
The apartment features two bedrooms, one full bathroom, and an additional WC. The separate kitchen connects harmoniously with the large open-plan living and dining area, ideal for family life or entertaining guests. It also includes a hallway, two overhead storage lofts, wooden and marble flooring, wooden window frames with single glazing, and awnings. Additional amenities include central oil heating, a solar water heater, and an intercom system, ensuring comfort and practicality.
The building, constructed in 1972, consists of five floors and a total of ten apartments. It is equipped with an elevator and shared storage rooms. This property is an excellent choice for owner-occupation, professional use, or investment for long-term rental, and its internal layout also allows for easy conversion into two independent apartments.
Extra information
GENERAL
Completion status
Completed
Quality level
Normal
Occupancy status
Own use
PLOT
Landlot area
150 sqm
Frontage size
15To25M
View
City, Sea
Fiber optic network
Yes
Natural gas
Yes
Drainage
Yes
BUILDING
Total building size
0 sqm
Common yard size
0 sqm
Build year
1972
Structure quality
Normal
Total floors
5
Elevators number
1
Total parking spaces
0
Number of indoor pools
0
Number of pools
0
Fiber optics
Yes
Security door
Yes
Sewerage network
Yes
Accessibility for disabled
Yes
INTERIOR
Pets allowed
Yes
Air conditioning
Yes
Floor material
Wood, Marble
Glazing
Single
EXTERIOR
Sun tent
Yes
Terrace
Yes
Pool
No
Private yard
0 sqm
UNIT
Main area size
129 sqm
Helping area size
3 sqm
Above ground area size
0 sqm
Below ground area size
0 sqm
Floor
4th
Levels
1
Top floor
No
Corner
Yes
View
City, Sea
Balconies
4
Balconies area size
30 sqm
Covered verandas size
0 sqm
Bedrooms
2
Living rooms
1
Bathrooms
1
WCs
1
Kitchens
1
Parking spaces
0
Interior storage rooms
2
Exterior storage rooms
0
Window door panes shutters
3
Heating
Oil, Central
Heating source
Panels
Energy class
E

Fast & hassle-free mortgage pre-approval with e-stegastiko
Prosperty, in partnership with FinTHESIS, lets you apply online in just 5 minutes—no bank visit needed!
Financial data
Monthly running costs
Shared expenses
€2
Total €2
*The displayed running costs are approximate.
Useful information
Proximity
Subway station - ΔΗΜΟΤΙΚΟ ΘΕΑΤΡΟ
982m
6m drive
17m walk
Airport - Athens International Airport
27km
53m drive
Port - Piraeus
1km
10m drive
20m PT
29m walk
Beach - Diakoftis Paradise Beach
171m
4m drive
3m PT
3m walk
Park - Grove of the Prophet Elias
1km
8m drive
27m walk
Points of interest