1/23
FOR SALE
Detached, 636 sqm, Koropi
#26085Athens-East, Athens-East-Koropi-Kitsi
636 sqm
3 levels
Ground floor
4 parking spaces
7 bedrooms
2005
Property
Description of the property
For Sale is a Detached Villa of 635.58 sq.m. on a 4,093.56 sq.m. Plot – Koropi, East Attica
An exceptional opportunity to acquire a high-end residence in the municipality of Koropi, located in a mixed industrial and residential area. The property offers easy access via Agias Marinas-Koropiou Avenue, just 6 km from the sea and approximately 1.5 km from Evelpidon Avenue. A private road leads directly to the main entrance, ensuring privacy and convenience.
This impressive villa is built on a plot of 4,093.56 sq.m. and spreads over three levels, totaling 635.58 sq.m.
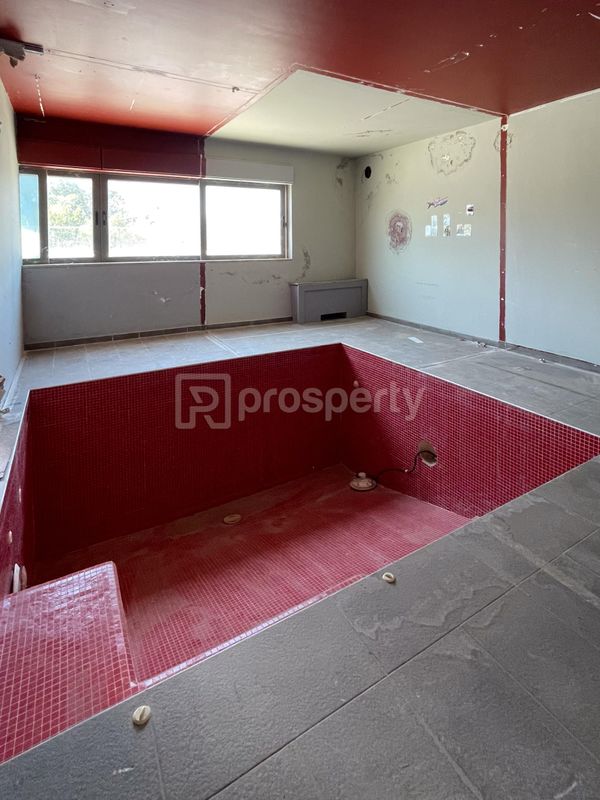
The basement (270.44 sq.m.) includes both main and auxiliary spaces. It features a heated indoor swimming pool of 10 sq.m. with its own lounge area, a bar and sitting area, two guest rooms with bathrooms, an entrance hall, and various utility rooms such as laundry, service apartment, playroom, and home control facilities.
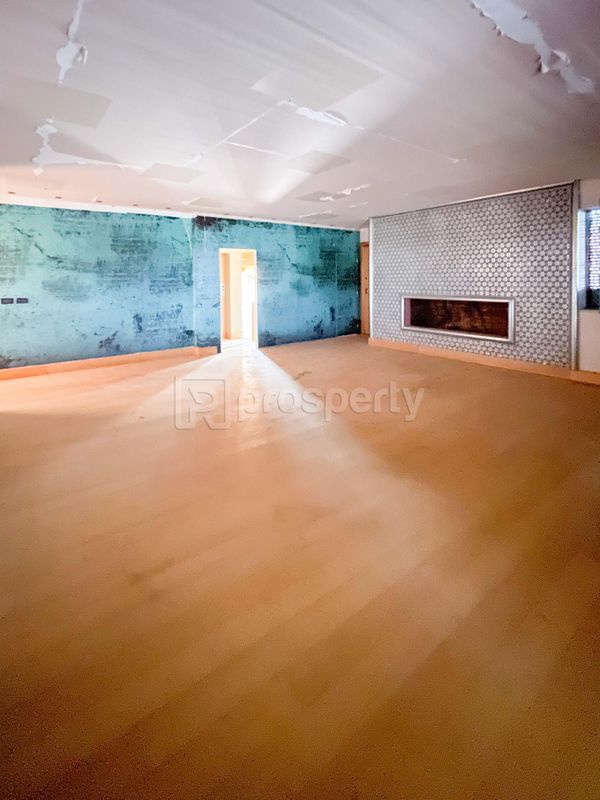
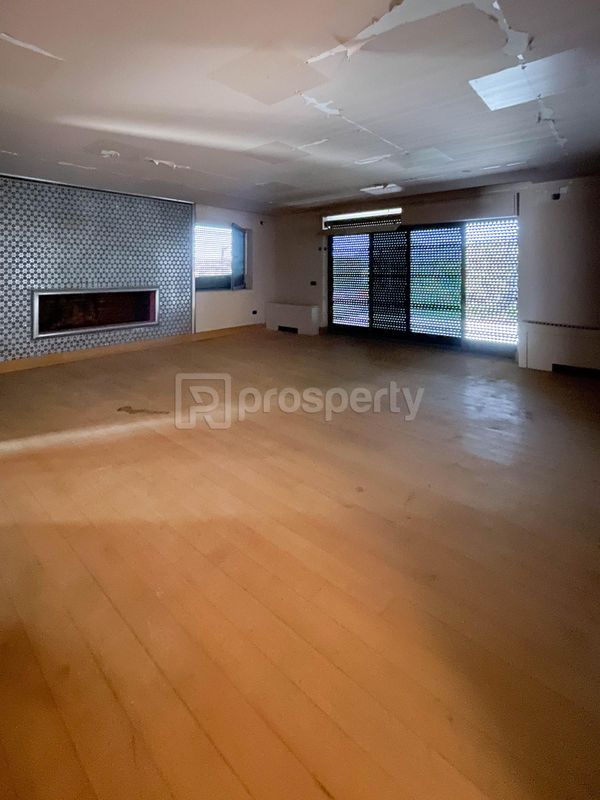
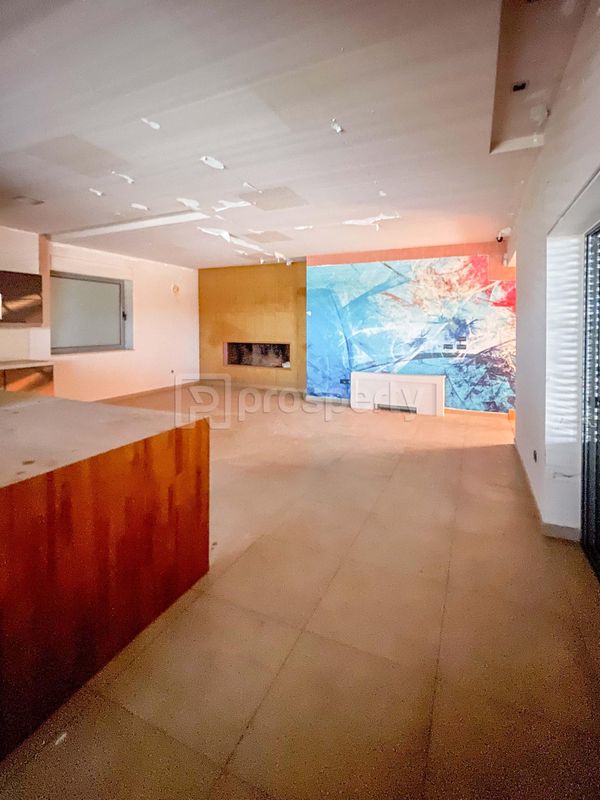
The ground floor (204 sq.m.) offers a stunning reception area with hardwood floors, a spacious living room with a fireplace, a very large kitchen also featuring a fireplace, a comfortable sitting area, and two bedrooms.
The first floor (161.14 sq.m.) includes a luxurious master bedroom with a walk-in closet, two additional bedrooms, a living area, a bathroom, and a study. The warm feel of wooden flooring continues throughout the entire floor.
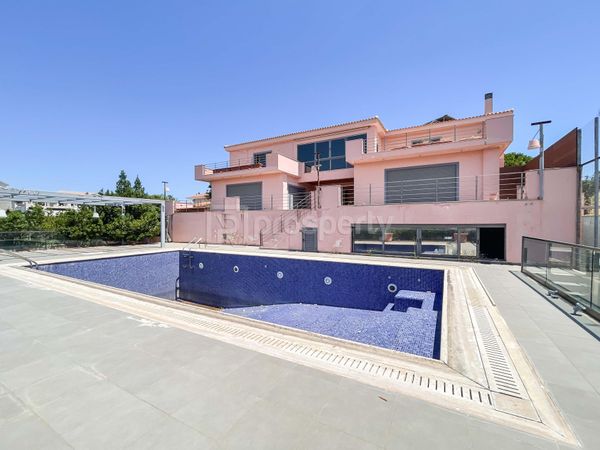
The outdoor area is equally impressive, featuring a very large swimming pool, beautifully landscaped gardens, external parking spaces, and a secure closed garage.
This property is ideal for those seeking a luxurious family home or a premium investment in a serene yet easily accessible location near Athens and the sea.
An exceptional opportunity to acquire a high-end residence in the municipality of Koropi, located in a mixed industrial and residential area. The property offers easy access via Agias Marinas-Koropiou Avenue, just 6 km from the sea and approximately 1.5 km from Evelpidon Avenue. A private road leads directly to the main entrance, ensuring privacy and convenience.
This impressive villa is built on a plot of 4,093.56 sq.m. and spreads over three levels, totaling 635.58 sq.m.
The basement (270.44 sq.m.) includes both main and auxiliary spaces. It features a heated indoor swimming pool of 10 sq.m. with its own lounge area, a bar and sitting area, two guest rooms with bathrooms, an entrance hall, and various utility rooms such as laundry, service apartment, playroom, and home control facilities.
The ground floor (204 sq.m.) offers a stunning reception area with hardwood floors, a spacious living room with a fireplace, a very large kitchen also featuring a fireplace, a comfortable sitting area, and two bedrooms.
The first floor (161.14 sq.m.) includes a luxurious master bedroom with a walk-in closet, two additional bedrooms, a living area, a bathroom, and a study. The warm feel of wooden flooring continues throughout the entire floor.
The outdoor area is equally impressive, featuring a very large swimming pool, beautifully landscaped gardens, external parking spaces, and a secure closed garage.
This property is ideal for those seeking a luxurious family home or a premium investment in a serene yet easily accessible location near Athens and the sea.
Extra information
GENERAL
Completion status
Completed
Quality level
Normal
Occupancy status
Vacant
Eurobank asset code
80333
PLOT
Landlot area
4094 sqm
View
Green
BUILDING
Total building size
636 sqm
Build year
2005
Structure quality
Normal
Total floors
3
Elevators number
1
Total parking spaces
4
Number of indoor pools
1
Number of pools
2
Security door
Yes
INTERIOR
Autonomy
Yes
Pets allowed
Yes
Fireplace
Yes
Security door
Yes
Playroom
Yes
Interior pool
Yes
Internal elevator
Yes
Floor material
Wood, Floor tile
Double frontage
Yes
Glazing
Double
Walk-in closet
Yes
EXTERIOR
Pool
Yes
Pool size
Large
Private yard
3400 sqm
UNIT
Main area size
611 sqm
Helping area size
25 sqm
Above ground area size
365 sqm
Below ground area size
246 sqm
Levels
3
Top floor
No
Corner
No
View
Green
Balconies
3
Bedrooms
7
Living rooms
2
Bathrooms
4
Kitchens
1
Parking spaces
4
Interior storage rooms
2
Heating
Oil
Heating source
Panels
Energy class
E

Fast & hassle-free mortgage pre-approval with e-stegastiko
Prosperty, in partnership with FinTHESIS, lets you apply online in just 5 minutes—no bank visit needed!