Virtual tour


1/63
FOR SALE
Maisonette, 236 sqm, Chalandri
#25518Athens-North, Athens-North-Chalandri-Patima
236 sqm
2nd floor
2 parking spaces
4 bedrooms
2004
Property
Description of the property
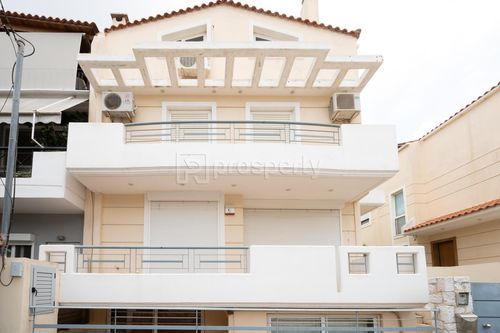
Maisonette of 236 sq.m. located in Patima Chalandri, built in 2004, offering comfort, quality, and privacy in a quiet residential area of northern Athens. The property is part of a small complex of two residences, featuring its own private entrance and exclusive use of outdoor spaces within a 426 sq.m. plot, providing the feel of an independent house.
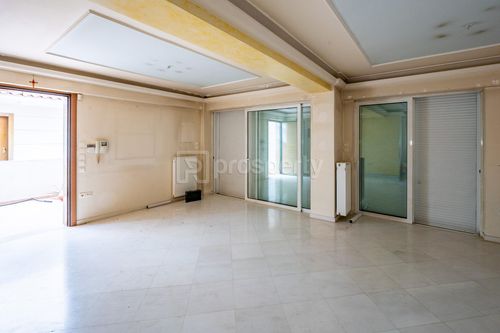
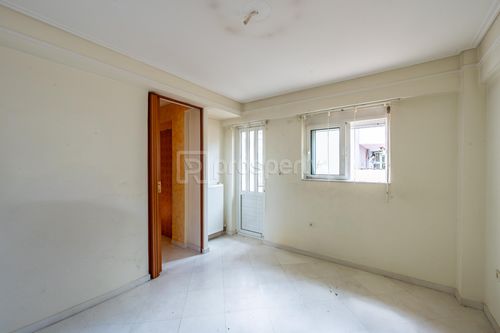
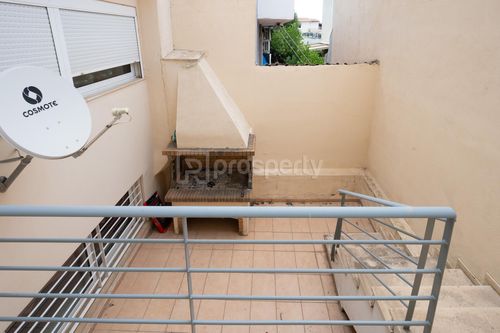
Developed across four levels, it includes an internal elevator, four bedrooms, three bathrooms, two living areas, a kitchen, a storage room, and two parking spaces. The bright living room with a fireplace and access to balconies creates an inviting space for family life, while the attic has been fully converted into a bedroom with bathroom and jacuzzi, featuring a private balcony with mountain views—ideal for relaxation or use as a home office.
The property is equipped with double-glazed windows, wooden and tiled floors, an alarm system, and autonomous heating. Its functional layout, solid construction, and serene location make it an excellent choice for families seeking comfort and quality living close to the city.
Located in Patima Chalandri, it offers easy access to Doukissis Plakentias metro station (10 minutes on foot), as well as schools, shopping centers, and main road arteries, making it a prime option for those who value suburban tranquility with urban convenience.
*The floor plan dimensions are indicative and automatically derived from a spatial scan intended to capture the current condition of the property. Minor deviations from actual measurements may occur.
Developed across four levels, it includes an internal elevator, four bedrooms, three bathrooms, two living areas, a kitchen, a storage room, and two parking spaces. The bright living room with a fireplace and access to balconies creates an inviting space for family life, while the attic has been fully converted into a bedroom with bathroom and jacuzzi, featuring a private balcony with mountain views—ideal for relaxation or use as a home office.
The property is equipped with double-glazed windows, wooden and tiled floors, an alarm system, and autonomous heating. Its functional layout, solid construction, and serene location make it an excellent choice for families seeking comfort and quality living close to the city.
Located in Patima Chalandri, it offers easy access to Doukissis Plakentias metro station (10 minutes on foot), as well as schools, shopping centers, and main road arteries, making it a prime option for those who value suburban tranquility with urban convenience.
*The floor plan dimensions are indicative and automatically derived from a spatial scan intended to capture the current condition of the property. Minor deviations from actual measurements may occur.
Extra information
GENERAL
Completion status
Completed
Quality level
Normal
Occupancy status
Vacant
PLOT
Landlot area
426 sqm
Frontage size
15To25M
View
City, Green
Fiber optic network
Yes
Drainage
Yes
BUILDING
Total building size
236 sqm
Build year
2004
Structure quality
Normal
Total floors
2
Elevators number
1
Total parking spaces
2
Number of indoor pools
0
Number of pools
0
Fiber optics
Yes
Security door
Yes
Sewerage network
Yes
Accessibility for disabled
Yes
INTERIOR
Autonomy
Yes
Pets allowed
Yes
Air conditioning
Yes
Fireplace
Yes
Alarm
Yes
Security door
Yes
Playroom
Yes
Sauna & jacuzzi
Yes
Floor material
Wood, Floor tile
Glazing
Double
EXTERIOR
Pool
No
UNIT
Main area size
236 sqm
Helping area size
39 sqm
Floor
2nd
Levels
1
Top floor
Yes
Corner
No
View
Green, City
Balconies
4
Bedrooms
4
Living rooms
2
Bathrooms
3
Kitchens
1
Parking spaces
2
Interior storage rooms
1
Heating
Oil, Other, Air conditioning, Autonomous
Heating source
Other
Energy class
C

Fast & hassle-free mortgage pre-approval with e-stegastiko
Prosperty, in partnership with FinTHESIS, lets you apply online in just 5 minutes—no bank visit needed!
Financial data
Monthly running costs
Water
€50
Electricity
€142
Total €192
*The displayed running costs are approximate.
You buy it,
we renovate it
€4.720Basic
€55.900Premium