1/22
FOR SALE
Detached, 307 sqm, Kifissia
#25845Athens-North, Athens-North-Kifissia-Kefalari
307 sqm
4 levels
1 parking space
4 bedrooms
1981
Property
Description of the property
Autonomous 4-Level Maisonette 306.57 sq.m on 700.34 sq.m Plot Kokkinara, Kifisia
Key Features
-Total Area: 306.57 sq.m
-Plot: 700.34 sq.m with absolute privacy
-Available for immediate viewing.
-Negotiable price, following proper valuation.
Detailed Description
1st Level (Ground Floor – 131.50 sq.m):
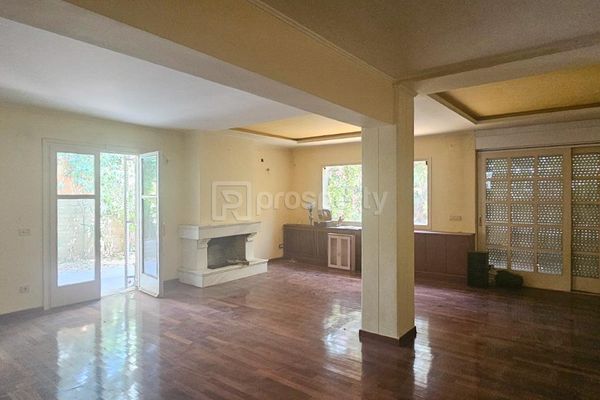
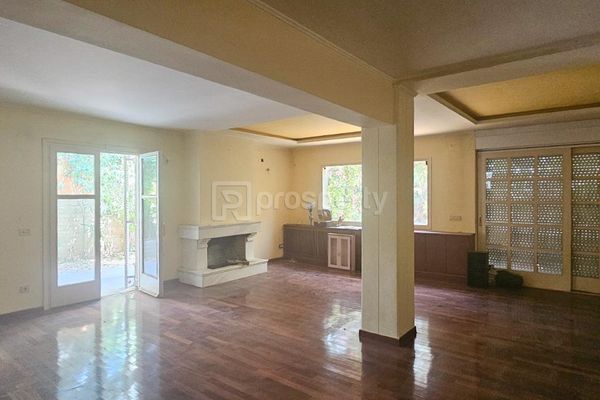
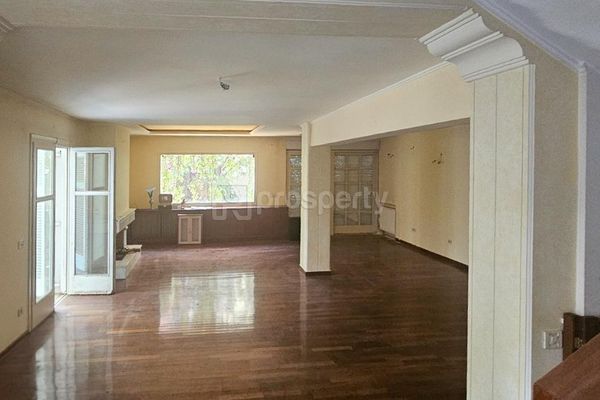
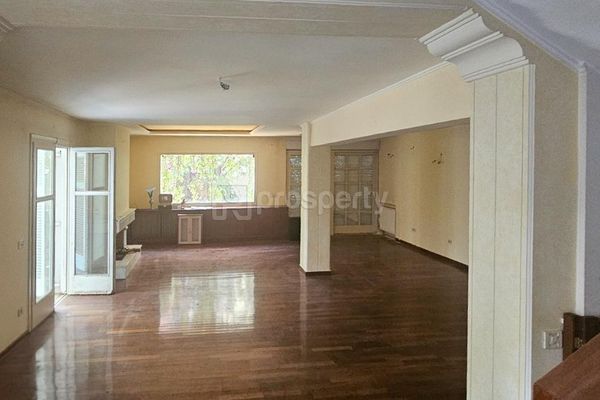
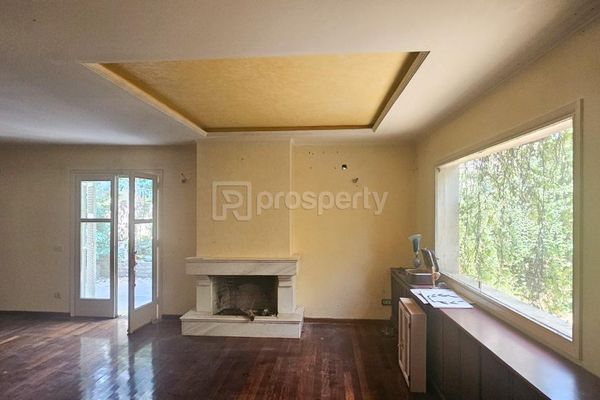
-Impressive hall with WC, split-level design and marble fireplace (wooden flooring)
-Large windows & doors with direct access to the garden and barbecue area
-Spacious kitchen (tiled) with its own sitting area and two exits - one to the parking and one to the courtyard with the garden
2nd Level (1st Floor – 50.43 sq.m):
-Primary bedroom with en suite bathroom and veranda overlooking the garden
-One additional bedroom
3rd Level (2nd Floor – 50.64 sq.m):
-Two bedrooms with large wardrobes
-Bright bathroom
Basement (74 sq.m):
-Living area with bar, WC, bedroom and auxiliary/storage spaces
Outdoor Areas
-Absolute privacy and tranquility due to high fencing and mature trees
-Courtyard paved with Karystos stone slabs
-Garden with tall trees and barbecue area
Location – Kokkinara, Kifisia
-One of the most prestigious and sought-after areas in the northern suburbs
-Close to parks, luxury restaurants and entertainment centers
-Direct access to main roads
Key Features
-Total Area: 306.57 sq.m
-Plot: 700.34 sq.m with absolute privacy
-Available for immediate viewing.
-Negotiable price, following proper valuation.
Detailed Description
1st Level (Ground Floor – 131.50 sq.m):
-Impressive hall with WC, split-level design and marble fireplace (wooden flooring)
-Large windows & doors with direct access to the garden and barbecue area
-Spacious kitchen (tiled) with its own sitting area and two exits - one to the parking and one to the courtyard with the garden
2nd Level (1st Floor – 50.43 sq.m):
-Primary bedroom with en suite bathroom and veranda overlooking the garden
-One additional bedroom
3rd Level (2nd Floor – 50.64 sq.m):
-Two bedrooms with large wardrobes
-Bright bathroom
Basement (74 sq.m):
-Living area with bar, WC, bedroom and auxiliary/storage spaces
Outdoor Areas
-Absolute privacy and tranquility due to high fencing and mature trees
-Courtyard paved with Karystos stone slabs
-Garden with tall trees and barbecue area
Location – Kokkinara, Kifisia
-One of the most prestigious and sought-after areas in the northern suburbs
-Close to parks, luxury restaurants and entertainment centers
-Direct access to main roads
Extra information
GENERAL
Completion status
Completed
Quality level
Average
Eurobank asset code
12277
PLOT
Landlot area
700 sqm
Frontage size
9To15M
View
City, Green
Drainage
Yes
BUILDING
Total building size
307 sqm
Build year
1981
Structure quality
Average
Elevators number
0
Sewerage network
Yes
INTERIOR
Pets allowed
Yes
Air conditioning
Yes
Fireplace
Yes
Floor material
Wood, Floor tile
Glazing
Single
UNIT
Main area size
307 sqm
Above ground area size
233 sqm
Below ground area size
74 sqm
Levels
4
Corner
Yes
View
City, Green
Bedrooms
4
Living rooms
1
Bathrooms
2
WCs
2
Kitchens
1
Parking spaces
1
Interior storage rooms
1
Heating
Oil, Air conditioning, Central
Heating source
Panels
Energy class
D

Fast & hassle-free mortgage pre-approval with e-stegastiko
Prosperty, in partnership with FinTHESIS, lets you apply online in just 5 minutes—no bank visit needed!