1/22
FOR SALE
Maisonette, 245 sqm, Voula
#25271Athens-South, Athens-South-Voula-Panorama
245 sqm
3 levels
Ground floor
1 parking space
4 bedrooms
2010
Property
Description of the property
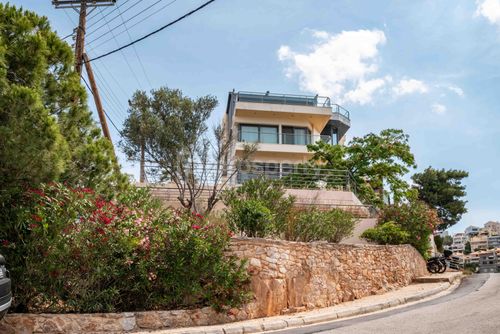
This three-level detached residence with a total surface of approximately 245 sq.m. is developed on a corner plot of 321 sq.m. with a frontage exceeding 25 meters. The sloping morphology of the plot allows for open and unobstructed views towards the sea, the surrounding urban landscape and the natural scenery of the area.
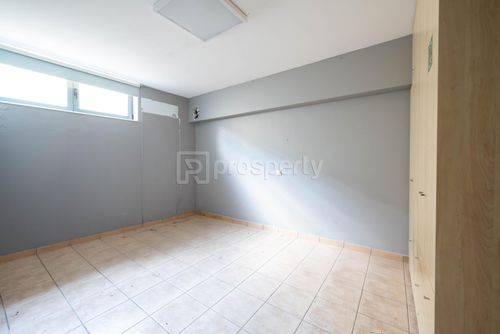
Constructed in 2010, the property is arranged across three levels with a functional distribution of spaces. The semi-basement level of approximately 85 sq.m. has an independent entrance and includes a secondary living area, provision for a kitchen and two additional rooms that can be configured as bedrooms or auxiliary spaces, allowing the potential creation of a self-contained apartment.
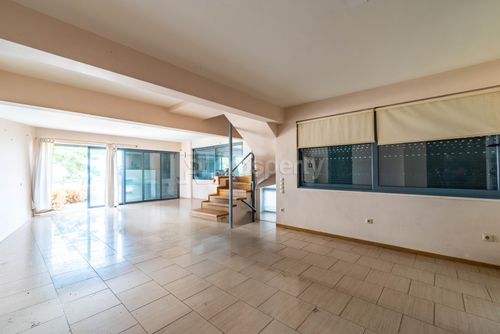
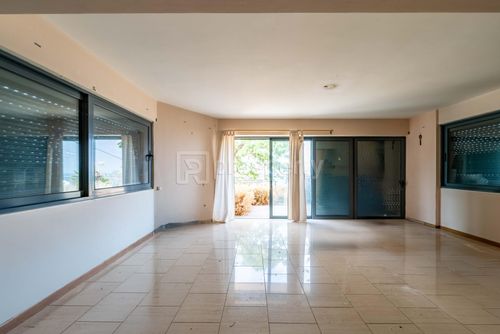
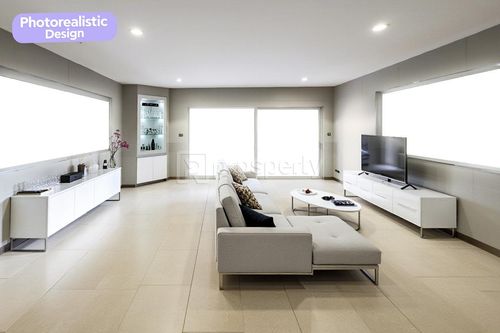
The first floor of approximately 95 sq.m. hosts the main living areas, including a spacious living and dining area, kitchen, one bedroom and a bathroom. Large verandas extend the living spaces outdoors and allow for abundant natural light throughout the level.
The upper floor of approximately 65 sq.m. accommodates the more private areas with three bedrooms and two bathrooms, suitable for family living or guest accommodation.
In total, the property offers four bedrooms and four bathrooms, while interior features include a fireplace, an ergonomic kitchen layout, playroom space and a walk-in closet. Flooring consists of wood and ceramic tiles, the window frames feature double glazing, and heating operates autonomously.
The outdoor area includes a private parking space equipped with an electric vehicle charging point, while access is provided both from the private courtyard and the shared entrance of the building. The building design also includes an elevator and accessibility provisions for individuals with reduced mobility.
Positioned in an elevated part of the neighborhood, the property benefits from open views and a balanced combination of natural surroundings and urban proximity. The area is primarily residential with low-density development, offering a quiet and pleasant living environment.
Constructed in 2010, the property is arranged across three levels with a functional distribution of spaces. The semi-basement level of approximately 85 sq.m. has an independent entrance and includes a secondary living area, provision for a kitchen and two additional rooms that can be configured as bedrooms or auxiliary spaces, allowing the potential creation of a self-contained apartment.
The first floor of approximately 95 sq.m. hosts the main living areas, including a spacious living and dining area, kitchen, one bedroom and a bathroom. Large verandas extend the living spaces outdoors and allow for abundant natural light throughout the level.
The upper floor of approximately 65 sq.m. accommodates the more private areas with three bedrooms and two bathrooms, suitable for family living or guest accommodation.
In total, the property offers four bedrooms and four bathrooms, while interior features include a fireplace, an ergonomic kitchen layout, playroom space and a walk-in closet. Flooring consists of wood and ceramic tiles, the window frames feature double glazing, and heating operates autonomously.
The outdoor area includes a private parking space equipped with an electric vehicle charging point, while access is provided both from the private courtyard and the shared entrance of the building. The building design also includes an elevator and accessibility provisions for individuals with reduced mobility.
Positioned in an elevated part of the neighborhood, the property benefits from open views and a balanced combination of natural surroundings and urban proximity. The area is primarily residential with low-density development, offering a quiet and pleasant living environment.
Extra information
GENERAL
Quality level
Very good
Occupancy status
Vacant
PLOT
Landlot area
321 sqm
Frontage size
>25M
View
Sea, City, Green
Drainage
Yes
BUILDING
Build year
2010
Structure quality
Very good
Total floors
3
Elevators number
1
Total parking spaces
5
Electric car charger
Yes
Security door
Yes
Sewerage network
Yes
Accessibility for disabled
Yes
INTERIOR
Autonomy
Yes
Pets allowed
Yes
Security door
Yes
Playroom
Yes
Floor material
Wood, Floor tile
Glazing
Double
Walk-in closet
Yes
UNIT
Main area size
245 sqm
Helping area size
6 sqm
Levels
3
Top floor
No
Corner
Yes
View
City
Balconies
2
Bedrooms
4
Living rooms
1
Bathrooms
4
Kitchens
1
Parking spaces
1
Exterior storage rooms
2
Heating
Other, Autonomous, Oil
Heating source
Other
Energy class
D

Fast & hassle-free mortgage pre-approval with e-stegastiko
Prosperty, in partnership with FinTHESIS, lets you apply online in just 5 minutes—no bank visit needed!
Financial data
Monthly running costs
Water
€4
Electricity
€250
Total €254
*The displayed running costs are approximate.
You buy it,
we renovate it
€42.835Basic
€100.700Premium