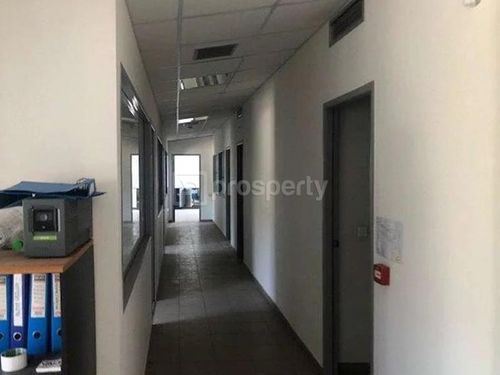
1/12
FOR SALE
Industrial, 7080 sqm, Paiania
#25798Athens-East, Athens-East-Paiania-Agios-Andreas
7.080 sqm
1995
Property
Description of the property
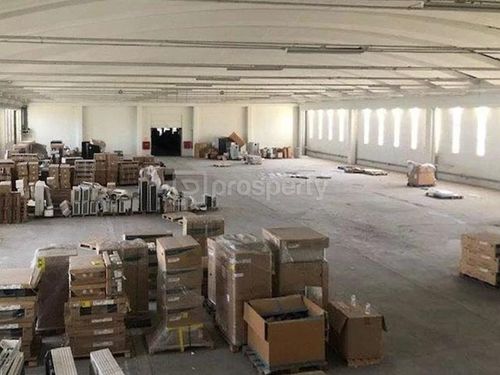
Four Industrial Buildings with a total area of 7,079.72 sq.m. located on a 9,660.99 sq.m. plot, situated at Lavriou Avenue, in the Paiania area, Eastern Attica.
More specifically, the property consists of:
Building A (K1) with a total area of 1,816.9 sq.m., comprising:
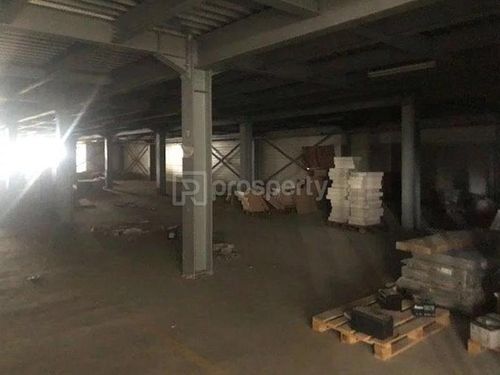
Basement of 378.52 sq.m. (storage),
Ground floor of 719.19 sq.m. (storage), and
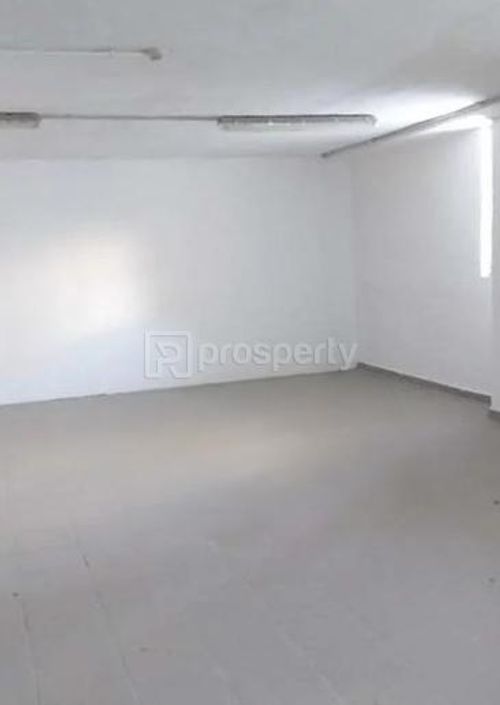
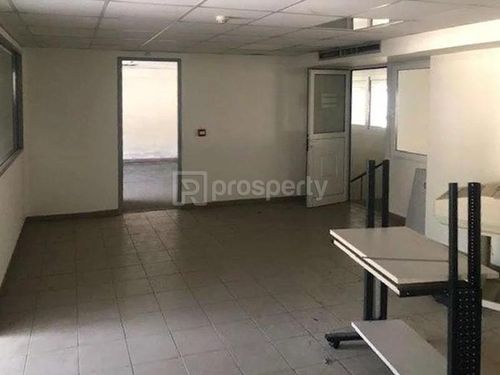
First floor of 719.19 sq.m. (offices).
Building B (K2) with a total area of 3,236.54 sq.m., comprising:
-Basement of 1,053 sq.m. (storage),
-Ground floor of 1,091.62 sq.m. (storage), and
-First floor of 1,091.62 sq.m. (storage).
Building C (K3) with a total area of 1,274.03 sq.m., which is a single-storey storage building.
Building D (K4) with a total area of 752.23 sq.m., comprising:
-Second basement of 51.93 sq.m. (storage),
-First basement of 198.90 sq.m. (storage),
-Ground floor of 260.14 sq.m. (offices), and
-First floor of 241.26 sq.m. (offices).
Building D is located within the volume of Building C.
In the surrounding area of the plot, additional storage buildings with a total area of 270.60 sq.m. and a ground-level structure of 16.39 sq.m. have also been constructed.
The overall condition of the property is good, and access to it is also considered good. The broader area is mainly characterized by light industrial and manufacturing uses.
Year of construction: 1995
Energy class: C
Address: Lavriou 301, Paiania.
More specifically, the property consists of:
Building A (K1) with a total area of 1,816.9 sq.m., comprising:
Basement of 378.52 sq.m. (storage),
Ground floor of 719.19 sq.m. (storage), and
First floor of 719.19 sq.m. (offices).
Building B (K2) with a total area of 3,236.54 sq.m., comprising:
-Basement of 1,053 sq.m. (storage),
-Ground floor of 1,091.62 sq.m. (storage), and
-First floor of 1,091.62 sq.m. (storage).
Building C (K3) with a total area of 1,274.03 sq.m., which is a single-storey storage building.
Building D (K4) with a total area of 752.23 sq.m., comprising:
-Second basement of 51.93 sq.m. (storage),
-First basement of 198.90 sq.m. (storage),
-Ground floor of 260.14 sq.m. (offices), and
-First floor of 241.26 sq.m. (offices).
Building D is located within the volume of Building C.
In the surrounding area of the plot, additional storage buildings with a total area of 270.60 sq.m. and a ground-level structure of 16.39 sq.m. have also been constructed.
The overall condition of the property is good, and access to it is also considered good. The broader area is mainly characterized by light industrial and manufacturing uses.
Year of construction: 1995
Energy class: C
Address: Lavriou 301, Paiania.
Extra information
GENERAL
Occupancy status
Vacant
Eurobank asset code
80284
PLOT
Landlot area
9660 sqm
View
City, Green
BUILDING
Total building size
7080 sqm
Build year
1995

Fast & hassle-free mortgage pre-approval with e-stegastiko
Prosperty, in partnership with FinTHESIS, lets you apply online in just 5 minutes—no bank visit needed!
Useful information
Proximity
Subway station - Kantza
2km
5m drive
29m walk
Port - Piraeus Port
19km
37m drive
1h PT
Beach - coast burger
14km
28m drive
1h PT
Park - Πάρκο Μπραντ - Brad Park
2km
6m drive
34m walk
Points of interest