1/18
FOR SALE
Detached, 220 sqm, Nikiforos Fokas
#25835Rethymno-Prefecture, Rethymno-Prefecture-Nikiforos-Fokas-Prines
220 sqm
Ground floor
3 parking spaces
4 bedrooms
1986
2020 renovated
Property
Description of the property
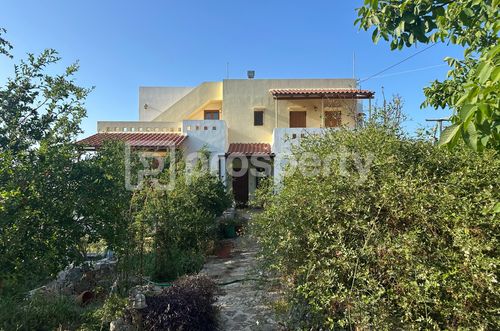
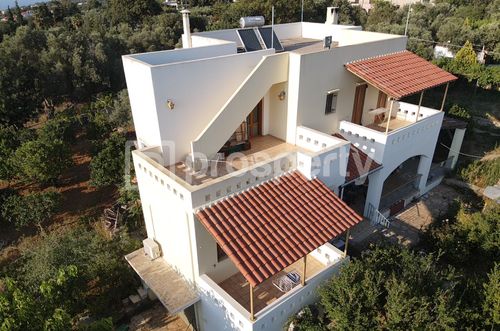
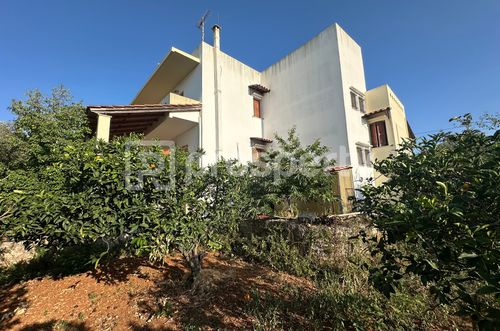
Traditional Two-Storey House ~220 sq.m. with Land of 2,838 sq.m. – Prines, Rethymno
Located in the traditional village of Prines and within the town planning zone, this property has a total land area of 2,838 sq.m., with direct access from an asphalt road and additional building potential.
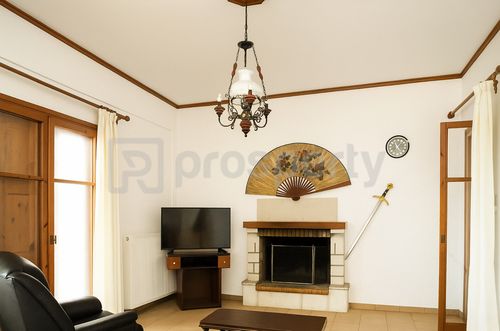
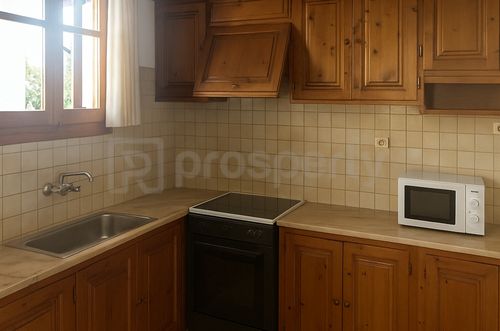
The residence, with a surface of approximately 220 sq.m., includes 4 bedrooms, 2 bathrooms, a kitchen, a living room, and storage spaces. It features 3–4 balconies at the front and back sides. The house is habitable, with the potential for renovation or division into independent units. It also includes an underground garage of 60 sq.m.
According to current urban planning regulations, the building coefficient is 0.40, with a maximum residential build of 400 sq.m., allowing for 180 sq.m. of remaining buildable area for residential use or up to 580 sq.m. for other purposes. Coverage can reach up to 30%, and the maximum building height allowed is 7.5 m plus a pitched roof.
The outdoor area includes a traditional stone-paved threshing floor, two storage buildings (one with a metal roof and the other with a tiled roof), a covered parking space, a private well, a water tank, and stone-paved courtyards.
The exterior space features a cultivated garden and a fully fenced plot with approximately 5 meters of road frontage.
An ideal opportunity for permanent residence or touristic development.
Located in the traditional village of Prines and within the town planning zone, this property has a total land area of 2,838 sq.m., with direct access from an asphalt road and additional building potential.
The residence, with a surface of approximately 220 sq.m., includes 4 bedrooms, 2 bathrooms, a kitchen, a living room, and storage spaces. It features 3–4 balconies at the front and back sides. The house is habitable, with the potential for renovation or division into independent units. It also includes an underground garage of 60 sq.m.
According to current urban planning regulations, the building coefficient is 0.40, with a maximum residential build of 400 sq.m., allowing for 180 sq.m. of remaining buildable area for residential use or up to 580 sq.m. for other purposes. Coverage can reach up to 30%, and the maximum building height allowed is 7.5 m plus a pitched roof.
The outdoor area includes a traditional stone-paved threshing floor, two storage buildings (one with a metal roof and the other with a tiled roof), a covered parking space, a private well, a water tank, and stone-paved courtyards.
The exterior space features a cultivated garden and a fully fenced plot with approximately 5 meters of road frontage.
An ideal opportunity for permanent residence or touristic development.
Extra information
GENERAL
Completion status
Completed
Quality level
Very good
Occupancy status
Own use
PLOT
Landlot area
2838 sqm
Frontage size
<8M
View
Sea, Green
Well
Yes
BUILDING
Total building size
220 sqm
Build year
1986
Structure quality
Very good
Total floors
2
Total parking spaces
3
INTERIOR
Autonomy
Yes
Furnished
Yes
Equipped
Yes
Air conditioning
Yes
Floor material
Floor tile
Walk-in closet
Yes
EXTERIOR
Sun tent
Yes
Terrace
Yes
UNIT
Main area size
220 sqm
Below ground area size
60 sqm
Levels
1
Top floor
Yes
Corner
No
View
Green, Other
Balconies
2
Balconies area size
30 sqm
Covered verandas size
3 sqm
Bedrooms
4
Living rooms
1
Bathrooms
2
Kitchens
1
Parking spaces
3
Interior storage rooms
1
Exterior storage rooms
1
Heating
Electric, Other, Autonomous
Heating source
Other
Energy class
D

Fast & hassle-free mortgage pre-approval with e-stegastiko
Prosperty, in partnership with FinTHESIS, lets you apply online in just 5 minutes—no bank visit needed!
Useful information
Proximity
Airport - Chania International Airport Ioannis Daskalogiannis
34km
1h drive
Port - Rethymno
6km
15m drive
35m PT
Beach - Kamari Beach
2km
8m drive
43m PT
43m walk
Park - Villa Ellie
645m
2m drive
10m walk
Points of interest