1/24
FOR SALE
Maisonette, 282 sqm, Kifissia
#25647Athens-North, Athens-North-Kifissia-Nea-Kifisia
282 sqm
4 levels
Ground floor
2 parking spaces
5 bedrooms
1996
Property
Description of the property
Kifisia – Exceptional 282 sq.m. Detached House with 5 Bedrooms & 2-Car Enclosed Garage
Located in a prestigious and peaceful area of Kifisia, this distinctive 282 sq.m. detached residence, built in 1996, is set on its own private plot.
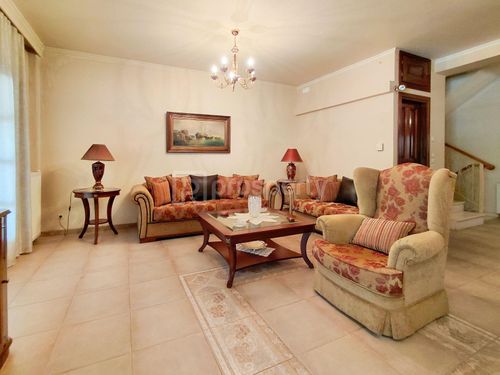
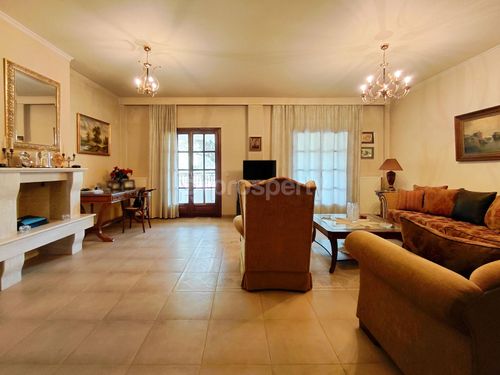
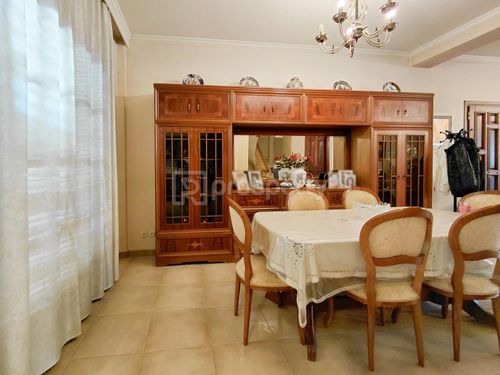
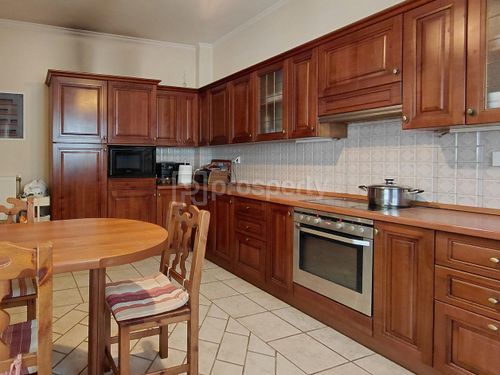
The residence is arranged over four levels and features 5 bedrooms, 4 bathrooms, a spacious living room and dining area, a second sitting room, a fully equipped kitchen, a study with built-in bookcases, a staff room, ample storage areas, and an enclosed two-car garage.
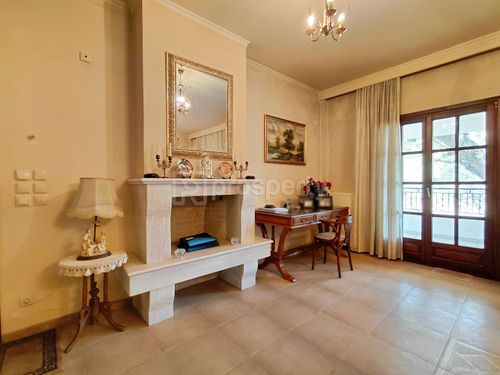
The property stands out for its high-quality construction and carefully selected materials, including solid wood doors, Italian tiles and fitted wardrobes, wooden security-framed windows, a marble fireplace, and double-wall construction with intermediate insulation.
It offers complete autonomy on each level, independent utility infrastructure, a German heating boiler, and a pre-installed alarm system.
The outdoor areas offer privacy and security, featuring a courtyard with Karystos stone finishes, covered balconies, and distinctive architectural details.
An exceptional family residence for those seeking comfort, quality, security, and privacy in one of Kifisia’s most desirable locations.
282 sq.m. 5 Bedrooms 4 Bathrooms 2-Car Garage Built in 1996 Partially Furnished
Located in a prestigious and peaceful area of Kifisia, this distinctive 282 sq.m. detached residence, built in 1996, is set on its own private plot.
The residence is arranged over four levels and features 5 bedrooms, 4 bathrooms, a spacious living room and dining area, a second sitting room, a fully equipped kitchen, a study with built-in bookcases, a staff room, ample storage areas, and an enclosed two-car garage.
The property stands out for its high-quality construction and carefully selected materials, including solid wood doors, Italian tiles and fitted wardrobes, wooden security-framed windows, a marble fireplace, and double-wall construction with intermediate insulation.
It offers complete autonomy on each level, independent utility infrastructure, a German heating boiler, and a pre-installed alarm system.
The outdoor areas offer privacy and security, featuring a courtyard with Karystos stone finishes, covered balconies, and distinctive architectural details.
An exceptional family residence for those seeking comfort, quality, security, and privacy in one of Kifisia’s most desirable locations.
282 sq.m. 5 Bedrooms 4 Bathrooms 2-Car Garage Built in 1996 Partially Furnished
Extra information
GENERAL
Completion status
Completed
Quality level
Very good
Occupancy status
Own use
PLOT
Landlot area
240 sqm
Frontage size
15To25M
View
City, Green
Natural gas
Yes
Drainage
Yes
BUILDING
Total building size
282 sqm
Common yard size
112 sqm
Build year
1996
Structure quality
Very good
Total floors
4
Elevators number
0
Total parking spaces
2
Number of indoor pools
0
Number of pools
0
Security door
Yes
Sewerage network
Yes
INTERIOR
Autonomy
Yes
Furnished
Yes
Equipped
Yes
Pets allowed
Yes
Air conditioning
Yes
Fireplace
Yes
Alarm
Yes
Security door
Yes
Floor material
Floor tile, Wood
Glazing
Single
Attic
Yes
Walk-in closet
Yes
EXTERIOR
Terrace
Yes
Pool
No
Private yard
112 sqm
UNIT
Main area size
282 sqm
Helping area size
56 sqm
Above ground area size
228 sqm
Below ground area size
56 sqm
Levels
4
Top floor
Yes
Corner
No
View
Green, City
Balconies
5
Balconies area size
65 sqm
Bedrooms
5
Living rooms
1
Bathrooms
3
WCs
1
Kitchens
1
Parking spaces
2
Interior storage rooms
3
Exterior storage rooms
2
Window door panes shutters
14
Heating
Oil, Autonomous
Heating source
Panels
Energy class
C

Fast & hassle-free mortgage pre-approval with e-stegastiko
Prosperty, in partnership with FinTHESIS, lets you apply online in just 5 minutes—no bank visit needed!
Financial data
Monthly running costs
Tax (ENFIA)
€67
Total €67
*The displayed running costs are approximate.