1/52
FOR SALE
Detached, 350 sqm, Panorama
#25344Thessaloniki-Suburbs, Thessaloniki-Suburbs-Panorama-Center
350 sqm
4 levels
Mezzanine
3 bedrooms
1989
Property
Description of the property
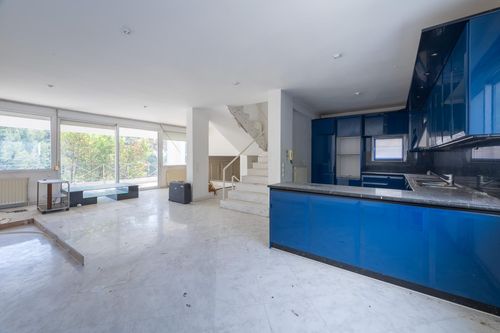
Two-storey maisonette of 350 sq.m. within a residential complex in Panorama, Thessaloniki, set on a plot of approximately 1,417 sq.m. Panorama is one of the most sought-after suburbs of the city, on the hillside above Thessaloniki, with views over the urban area and the Thermaic Gulf.
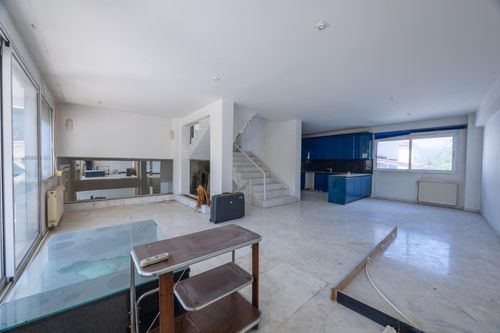
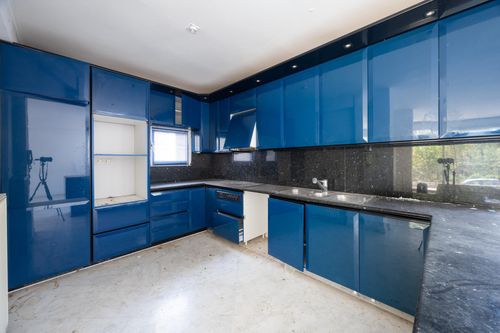
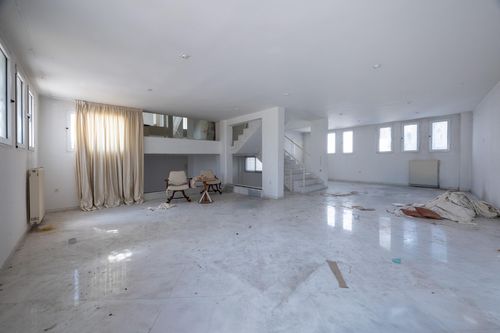
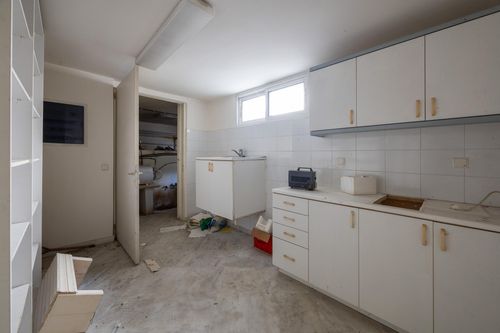
The residence is arranged over four levels. The ground floor of 88 sq.m. houses the living room, the kitchen and a bathroom. The first floor of 66 sq.m. has three bedrooms, two of them master bedrooms, and a second bathroom. Below ground level there are two further levels: a basement of 101 sq.m. and a second basement of 95 sq.m. with two storage rooms and the boiler room, offering ample auxiliary space.
The building dates from 1989 and features marble flooring, synthetic frames with double glazing and insect screens, a security entrance door and an oil-fired central heating system. Outdoor areas include terraces with sun awnings, and the large plot provides generous garden space around the house.
The complex lies within the settlement of Panorama, close to the main Pylaia–Panorama road, with the centre of Panorama, schools, shops and services a short distance away. Thessaloniki city centre is about 15 minutes by car, and the coast about 6 km away.
Ideal Audience: The property may be of interest to families seeking a spacious primary residence in a prestigious suburb of Thessaloniki, as well as investors interested in a large house with auxiliary space in Panorama.
Address: Φωστηροπούλου 3, Panorama.
The residence is arranged over four levels. The ground floor of 88 sq.m. houses the living room, the kitchen and a bathroom. The first floor of 66 sq.m. has three bedrooms, two of them master bedrooms, and a second bathroom. Below ground level there are two further levels: a basement of 101 sq.m. and a second basement of 95 sq.m. with two storage rooms and the boiler room, offering ample auxiliary space.
The building dates from 1989 and features marble flooring, synthetic frames with double glazing and insect screens, a security entrance door and an oil-fired central heating system. Outdoor areas include terraces with sun awnings, and the large plot provides generous garden space around the house.
The complex lies within the settlement of Panorama, close to the main Pylaia–Panorama road, with the centre of Panorama, schools, shops and services a short distance away. Thessaloniki city centre is about 15 minutes by car, and the coast about 6 km away.
Ideal Audience: The property may be of interest to families seeking a spacious primary residence in a prestigious suburb of Thessaloniki, as well as investors interested in a large house with auxiliary space in Panorama.
Address: Φωστηροπούλου 3, Panorama.
Extra information
GENERAL
Completion status
Completed
Quality level
Average
Occupancy status
Vacant
Eurobank asset code
14809
PLOT
Landlot area
1417 sqm
Frontage size
<8M
View
Sea, City, Green
BUILDING
Build year
1989
Structure quality
Average
Total floors
2
INTERIOR
Pets allowed
Yes
Security door
Yes
Floor material
Marble
Glazing
Double
EXTERIOR
Sun tent
Yes
Private yard
60 sqm
UNIT
Main area size
350 sqm
Floor
Mezzanine
Levels
4
Top floor
Yes
Corner
No
View
Sea, City, Green
Bedrooms
3
Living rooms
2
Bathrooms
2
Kitchens
1
Parking spaces
0
Interior storage rooms
2
Heating
Oil
Heating source
Panels
Energy class
E

Fast & hassle-free mortgage pre-approval with e-stegastiko
Prosperty, in partnership with FinTHESIS, lets you apply online in just 5 minutes—no bank visit needed!
Useful information
Proximity
Subway station - Aretsoú
7km
18m drive
Port - Thessaloniki Ferry port
10km
25m drive
55m PT
Beach - ΠΑΡΑΛΙΑ ΝΕΑΣ ΜΗΧΑΝΙΩΝΑΣ
21km
38m drive
Park - Parko Merkouri Melinas
217m
1m drive
5m walk
Points of interest