1/23
FOR SALE
Mixed Use, 365 sqm, Patra
#25131Achaia, Achaia-Patra-Trion-Navarchon
365 sqm
1st floor
1930
2023 renovated
Property
Description of the property
For sale: Exceptional commercial building with a total area of 365 sq.m., located in the absolute heart of Patras. This corner property enjoys a prominent position with 10 and 17.5 meters of frontage on two pedestrian streets with high foot traffic. The building consists of a ground floor and first floor of equal size, plus a small attic space of 15 sq.m.
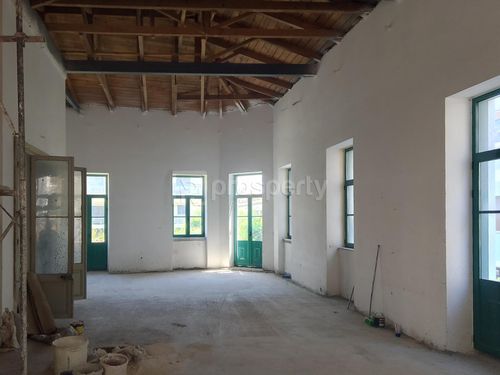
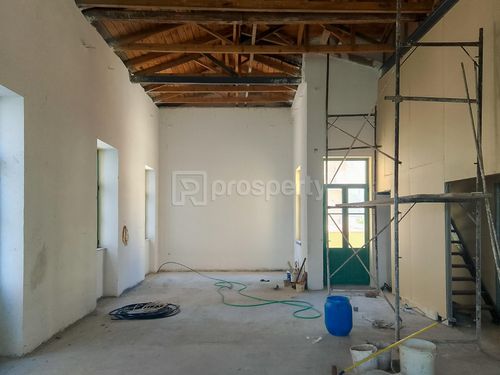
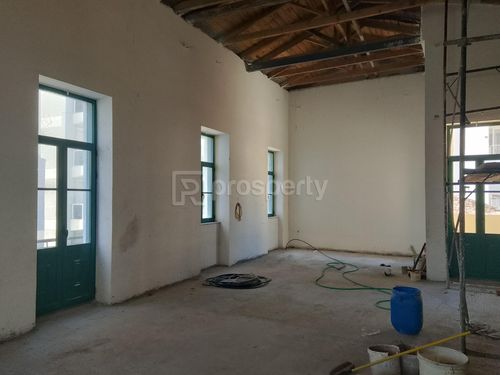
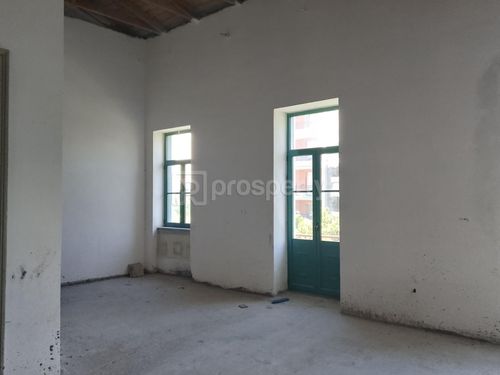
Originally built in 1930, the building retains its protected neoclassical façade, but the interior was completely reconstructed in 2023 with a new steel-reinforced concrete frame, brand new roof with wooden structure and steel supports, modern aluminum double-glazed windows throughout, and fully updated infrastructure.
It features three bathrooms on the ground floor, with provisions for three more on the upper level. A dedicated space of 6.5 sq.m. has been allocated for the installation of a commercial-grade elevator. The property boasts impressive 5-meter ceilings on both levels, offering ample light, volume, and versatility.
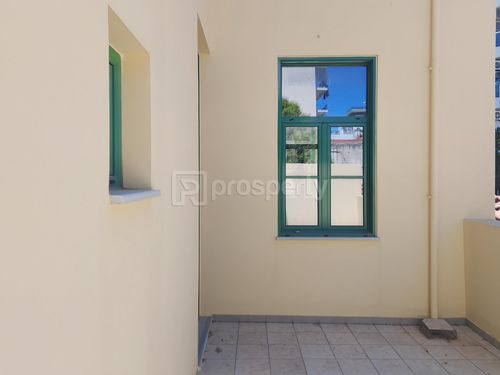
It is a through-building with four balconies, and the upper floor has its own separate entrance, allowing for future conversion to residential units or a mixed-use development.
Ideal for any commercial use — hospitality, retail, office space, or investment purposes — in a true flagship location at the very center of the city.
Contact us today for more information and to arrange a private tour. This is a rare opportunity with immense potential.
Originally built in 1930, the building retains its protected neoclassical façade, but the interior was completely reconstructed in 2023 with a new steel-reinforced concrete frame, brand new roof with wooden structure and steel supports, modern aluminum double-glazed windows throughout, and fully updated infrastructure.
It features three bathrooms on the ground floor, with provisions for three more on the upper level. A dedicated space of 6.5 sq.m. has been allocated for the installation of a commercial-grade elevator. The property boasts impressive 5-meter ceilings on both levels, offering ample light, volume, and versatility.
It is a through-building with four balconies, and the upper floor has its own separate entrance, allowing for future conversion to residential units or a mixed-use development.
Ideal for any commercial use — hospitality, retail, office space, or investment purposes — in a true flagship location at the very center of the city.
Contact us today for more information and to arrange a private tour. This is a rare opportunity with immense potential.
Extra information
GENERAL
Completion status
Completed
Quality level
Normal
Occupancy status
Vacant
PLOT
Frontage size
15To25M
View
Sea, City, Green
BUILDING
Total building size
365 sqm
Common yard size
0 sqm
Build year
1930
Structure quality
Normal
Total floors
2
Elevators number
1
Total parking spaces
0
Number of indoor pools
0
Number of pools
0
Security door
Yes
Accessibility for disabled
Yes
INTERIOR
Pets allowed
Yes
Security door
Yes
Internal elevator
Yes
Floor material
Other, Wood, Floor tile
Double frontage
Yes
Glazing
Double
Attic
Yes
EXTERIOR
Terrace
Yes
Pool
No
UNIT
Main area size
350 sqm
Helping area size
15 sqm
Above ground area size
350 sqm
Floor
1st
Levels
1
Top floor
Yes
Corner
Yes
View
Sea, City, Green
Balconies
4
Balconies area size
20 sqm
Bathrooms
3
WCs
3
Parking spaces
0
Interior storage rooms
2
Exterior storage rooms
0
Window door panes shutters
25
Heating
Other, None
Heating source
Other
Energy class
C

Fast & hassle-free mortgage pre-approval with e-stegastiko
Prosperty, in partnership with FinTHESIS, lets you apply online in just 5 minutes—no bank visit needed!
Useful information
Proximity
Airport - Araxos Airport
29km
40m drive
Port - Patras
1km
9m drive
19m PT
28m walk
Beach - Paralia Agiias
5km
13m drive
28m PT
Park - Το πάρκο της αγάπης
176m
2m drive
4m walk
Points of interest