1/49
FOR SALE
Block Of Villas & Maisonettes, 339 sqm, Markopoulo
#25148Rest-Of-Attica, Rest-Of-Attica-Markopoulo-Center
339 sqm
2 units
4 parking spaces
6 bedrooms
1962
Property
Description of the property
In the beautiful region of Mesogeia, right in the heart of the picturesque Markopoulo Mesogaia, an impressive 808 sq.m. plot of land is offered for sale, featuring two distinct single-family homes of a total of 339 sq.m that exude traditional charm . Nestled in a lush green environment, with an external wood-fire oven and a well-kept garden, the property offers complete privacy and tranquility.
The first home, bright and elegant, was built in 1962 and covers a total area of 172 sq.m:
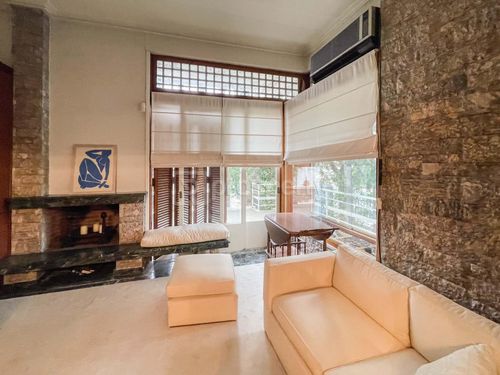
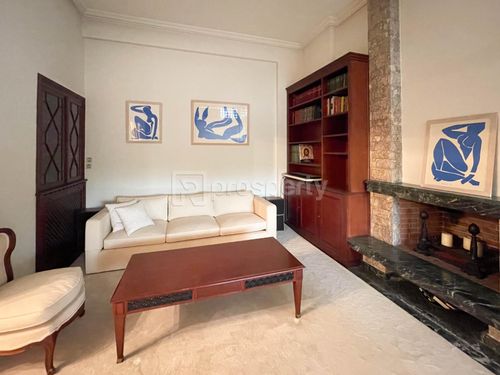
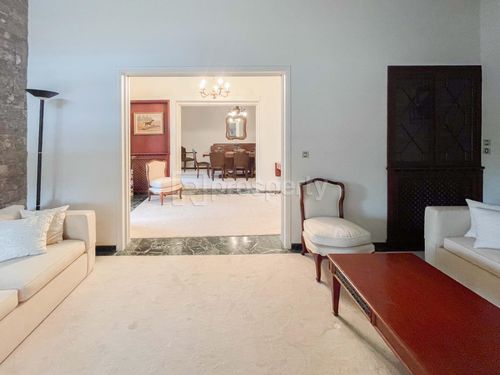
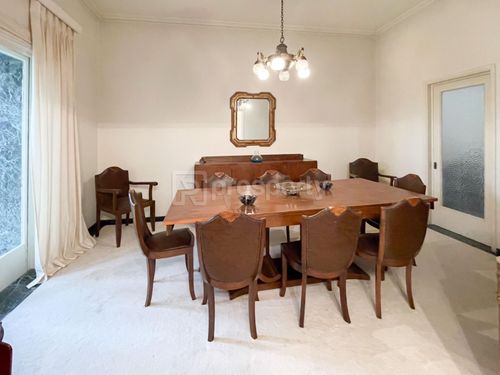
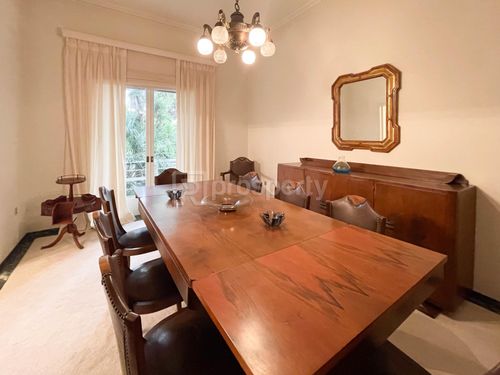
On the ground floor, it includes a welcoming entrance hall with a wardrobe, a bright living room with a fireplace, and a separate dining room. The three bedrooms are spacious and versatile, with οne of them easily convertible into a playroom, office, or small sitting area. The large kitchen, spacious bathroom, two separate WCs, storage room, and expansive verandas opening onto the beautiful yard and garden complete the ground floor.
The basement includes storage space and a boiler room, while an external staircase leads to the rooftop terrace. This home is equipped with independent oil heating, air conditioning, an alarm system, and marble flooring, emanating a sense of aristocratic comfort and style.
The second home, a fully renovated stone house dating from 1970, stands out with its traditional rural character and warm wooden finishes:
Covering 167 sq.m., the 83 sq.m. ground floor features a living room with a fireplace that extends over two levels, with a beautiful wooden ceiling, a kitchen, a WC, and a storage area under the wooden staircase leading to the upper floor.
The first floor, also 83 sq.m., includes two bedrooms, a kitchen, a bathroom, and a spacious area with wooden cupboards ideal for an office, while the balcony offers a peaceful corner for relaxation. The house boasts wooden frames, wooden and tiled floors, an alarm system, independent oil heating, a fully equipped kitchen, and air conditioning.
Access to the home is available from three points: the ground floor yard, the back garden, and an external staircase leading to the first floor.
The well-maintained outdoor area creates an oasis of calm, perfect for unforgettable gatherings with family and friends, enjoying absolute privacy away from any external disturbances.
Two parking spaces are available.
Excellent location with easy access – just a few steps from the town center, 10 minutes from the airport, and the stunning beach of Porto Rafti!
Ideal for a large family seeking comfort and quality of life, but also a unique investment opportunity due to its strategic position near the airport.
Experience the convenience of everyday living, proximity to the sea, and a dynamic investment future in one of the most sought-after destinations!
The first home, bright and elegant, was built in 1962 and covers a total area of 172 sq.m:
On the ground floor, it includes a welcoming entrance hall with a wardrobe, a bright living room with a fireplace, and a separate dining room. The three bedrooms are spacious and versatile, with οne of them easily convertible into a playroom, office, or small sitting area. The large kitchen, spacious bathroom, two separate WCs, storage room, and expansive verandas opening onto the beautiful yard and garden complete the ground floor.
The basement includes storage space and a boiler room, while an external staircase leads to the rooftop terrace. This home is equipped with independent oil heating, air conditioning, an alarm system, and marble flooring, emanating a sense of aristocratic comfort and style.
The second home, a fully renovated stone house dating from 1970, stands out with its traditional rural character and warm wooden finishes:
Covering 167 sq.m., the 83 sq.m. ground floor features a living room with a fireplace that extends over two levels, with a beautiful wooden ceiling, a kitchen, a WC, and a storage area under the wooden staircase leading to the upper floor.
The first floor, also 83 sq.m., includes two bedrooms, a kitchen, a bathroom, and a spacious area with wooden cupboards ideal for an office, while the balcony offers a peaceful corner for relaxation. The house boasts wooden frames, wooden and tiled floors, an alarm system, independent oil heating, a fully equipped kitchen, and air conditioning.
Access to the home is available from three points: the ground floor yard, the back garden, and an external staircase leading to the first floor.
The well-maintained outdoor area creates an oasis of calm, perfect for unforgettable gatherings with family and friends, enjoying absolute privacy away from any external disturbances.
Two parking spaces are available.
Excellent location with easy access – just a few steps from the town center, 10 minutes from the airport, and the stunning beach of Porto Rafti!
Ideal for a large family seeking comfort and quality of life, but also a unique investment opportunity due to its strategic position near the airport.
Experience the convenience of everyday living, proximity to the sea, and a dynamic investment future in one of the most sought-after destinations!
Extra information
GENERAL
Completion status
Completed
Quality level
Average
Occupancy status
Vacant
PLOT
Landlot area
808 sqm
Frontage size
15To25M
View
Green
Fiber optic network
Yes
Drainage
Yes
BUILDING
Build year
1962
Structure quality
Average
Total parking spaces
2
Sewerage network
Yes
INTERIOR
Autonomy
Yes
Equipped
Yes
Pets allowed
Yes
Air conditioning
Yes
Fireplace
Yes
Alarm
Yes
Playroom
Yes
Floor material
Marble, Wood, Other, Floor tile
Glazing
Single
EXTERIOR
Terrace
Yes

Fast & hassle-free mortgage pre-approval with e-stegastiko
Prosperty, in partnership with FinTHESIS, lets you apply online in just 5 minutes—no bank visit needed!
Useful information
Proximity
Subway station - Korōpí
5km
10m drive
Airport - Athens International Airport
7km
21m drive
Port - Rafina
17km
35m drive
Beach - Chamolia beach
8km
14m drive
Park - Cultural Park
12km
15m drive
Points of interest