1/26
FOR SALE
Block Of Flats, 336 sqm, Kastella - Passalimani
#22138Piraeus, Piraeus-Kastella-Passalimani-Kastella
336 sqm
4 units
5 bedrooms
1996
2010 renovated
Property
Description of the property
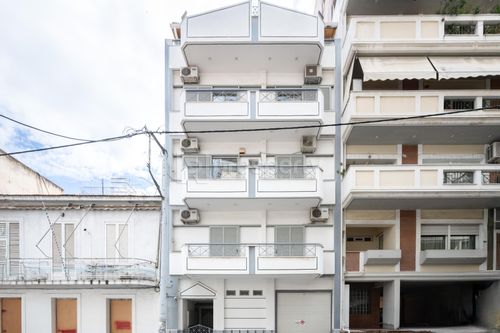
Located in the heart of Piraeus, in the prestigious area of Kastella, this exceptional four-story building offers a total of 336 sq.m. of main living spaces and 202 sq.m. of auxiliary areas. Built on a 145 sq.m. plot with a building coefficient of 3.6 and an 8-meter frontage, this property stands out for its solid construction and flexible layout.
The ground floor spans 101 sq.m. and includes two private parking spaces as well as an uncovered garden area. The basement, also 101 sq.m., provides ample auxiliary space that can be used as storage or a playroom. The main floors are distributed as follows: the first and second floors are 99 sq.m. each, the third is 82 sq.m., and the fourth floor measures 56 sq.m.
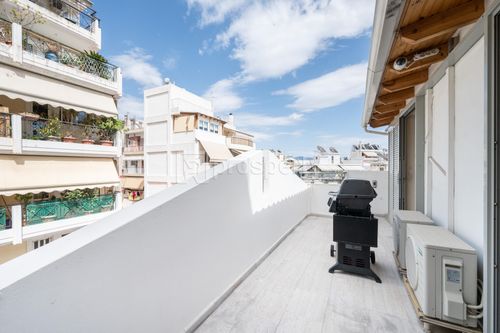
The building permit was issued in 1996, with construction completed in 2000. The property features a high-quality elevator, autonomous oil heating, and a rooftop terrace with potential for further development.
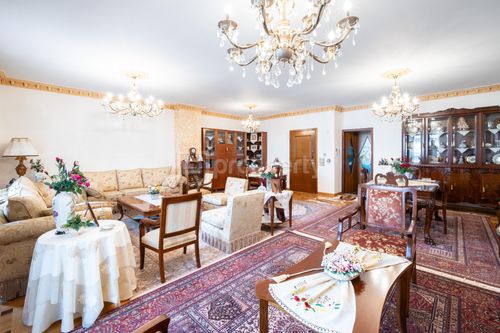
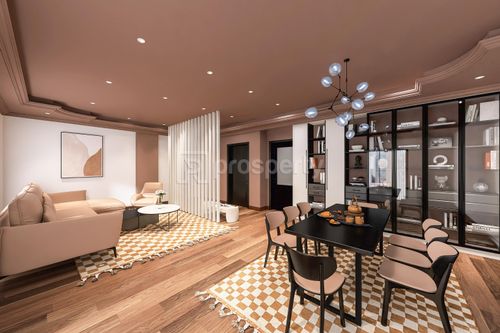
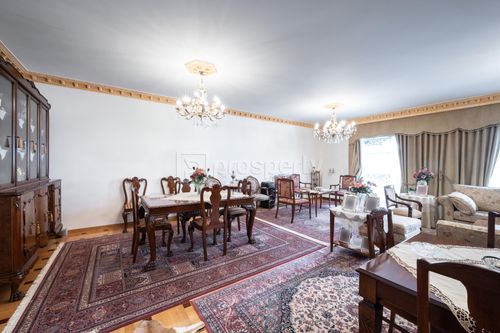
On the first floor, there is a spacious 99 sq.m. apartment featuring an elegant open-plan living and dining area with a kitchen, one bathroom, two balconies, wooden flooring, a security door, and an internal storage loft. There is also potential to reconfigure this level to add bedrooms or even combine it with the second floor to create a maisonette.
The second and third floors offer similar layouts, each comprising two bedrooms (one of which is a master bedroom on the second floor), an open-plan living/dining area with kitchen, one bathroom, two balconies, marble floors, storage lofts, security doors, and a built-in alarm system.
On the fourth floor, there is a bright apartment consisting of one bedroom, one bathroom, an open-plan living-dining room with kitchen, a balcony, aluminum window frames with double glazing and electric shutters, a security door, and granite-marble flooring.
This property represents a rare investment opportunity, thanks to its prime location, high-quality construction, and flexible layout. It can be configured into 4 to 8 independent apartments for rental or resale, and there remains development potential for up to five additional floors based on the existing building coefficient.
The ground floor spans 101 sq.m. and includes two private parking spaces as well as an uncovered garden area. The basement, also 101 sq.m., provides ample auxiliary space that can be used as storage or a playroom. The main floors are distributed as follows: the first and second floors are 99 sq.m. each, the third is 82 sq.m., and the fourth floor measures 56 sq.m.
The building permit was issued in 1996, with construction completed in 2000. The property features a high-quality elevator, autonomous oil heating, and a rooftop terrace with potential for further development.
On the first floor, there is a spacious 99 sq.m. apartment featuring an elegant open-plan living and dining area with a kitchen, one bathroom, two balconies, wooden flooring, a security door, and an internal storage loft. There is also potential to reconfigure this level to add bedrooms or even combine it with the second floor to create a maisonette.
The second and third floors offer similar layouts, each comprising two bedrooms (one of which is a master bedroom on the second floor), an open-plan living/dining area with kitchen, one bathroom, two balconies, marble floors, storage lofts, security doors, and a built-in alarm system.
On the fourth floor, there is a bright apartment consisting of one bedroom, one bathroom, an open-plan living-dining room with kitchen, a balcony, aluminum window frames with double glazing and electric shutters, a security door, and granite-marble flooring.
This property represents a rare investment opportunity, thanks to its prime location, high-quality construction, and flexible layout. It can be configured into 4 to 8 independent apartments for rental or resale, and there remains development potential for up to five additional floors based on the existing building coefficient.
Extra information
GENERAL
Completion status
Completed
Quality level
Very good
Occupancy status
Own use
PLOT
Landlot area
145 sqm
Frontage size
<8M
View
City
Fiber optic network
Yes
Natural gas
Yes
Drainage
Yes
BUILDING
Total building size
540 sqm
Common yard size
45 sqm
Build year
1996
Structure quality
Very good
Total floors
4
Elevators number
1
Total parking spaces
2
Fiber optics
Yes
Security door
Yes
Sewerage network
Yes
Accessibility for disabled
Yes
INTERIOR
Autonomy
Yes
Pets allowed
Yes
Air conditioning
Yes
Alarm
Yes
Security door
Yes
Floor material
Wood, Marble, Other
Glazing
Double
EXTERIOR
Sun tent
Yes
Terrace
Yes

Fast & hassle-free mortgage pre-approval with e-stegastiko
Prosperty, in partnership with FinTHESIS, lets you apply online in just 5 minutes—no bank visit needed!