1/3
FOR SALE
Retail, 1245 sqm, Peristeri
#24662Athens-West, Athens-West-Peristeri-Anthoupoli
1.245 sqm
7 closed areas
1978
2000 renovated

Property
Description of the property
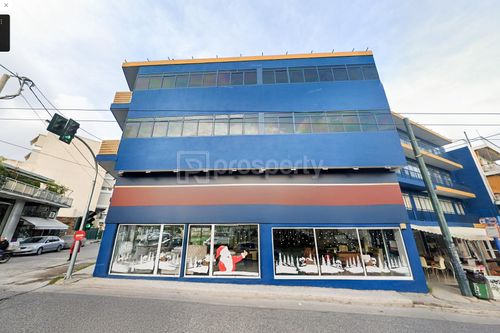
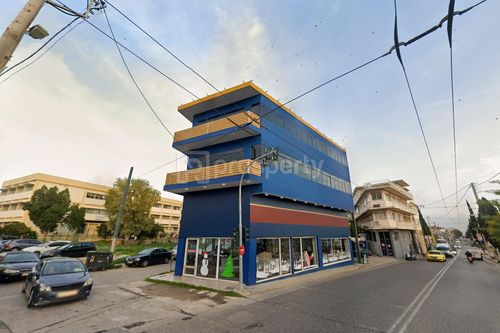
Detached Commercial Building for Sale – 1,245 sq.m. in Peristeri, Athens
A prime investment opportunity in Peristeri, Athens. Offered for sale is a detached commercial building with a total surface area of 1,244.75 sq.m., situated on a 418.64 sq.m. plot, in a strategic location with excellent access to major road networks and public transport.
Originally constructed in 1978 and fully renovated in 2000, the property extends over five levels and offers spacious, highly functional areas that can be adapted to a wide range of business uses.
Floor Areas
* Basement: 269.50 sq.m.
* Ground Floor: 269.50 sq.m.
* Mezzanine: 143.75 sq.m.
* First Floor: 281.00 sq.m.
* Second Floor: 281.00 sq.m.
Key Features
* Elevator 375kg
* Loading bay
* 20 parking spaces
* Disabled access (ADA compliant equivalent)
* High-quality construction
Ideal For
* Corporate headquarters
* Showroom with storage facilities
* Logistics and distribution centre
* Investment with strong rental yield potential
Property Highlights
* Fully detached commercial building
* Excellent visibility and accessibility
* Flexible internal layout
* Suitable for owner-occupation or income-generating investment
Asking Price
€1,450,000
A price reduction of €150,000 is available if the basement is excluded from the sale.
Extra information
GENERAL
Completion status
Completed
Occupancy status
Vacant
PLOT
Landlot area
418 sqm
Frontage size
>25M
View
City, Green
BUILDING
Total building size
1829 sqm
Build year
1978
Structure quality
Very good
Total floors
5
Elevators number
2
Total parking spaces
20
Accessibility for disabled
Yes
Computer room
Yes
Elevator access to basement
Yes
Elevator industrial
Yes
Elevator max capacity
6
Loading dock
Yes

Fast & hassle-free mortgage pre-approval with e-stegastiko
Prosperty, in partnership with FinTHESIS, lets you apply online in just 5 minutes—no bank visit needed!
Useful information
Proximity
Subway station - Anthoupoli
1km
7m drive
18m walk
Airport - Eleusis Airport
12km
30m drive
Port - Piraeus Port
10km
27m drive
57m PT
Beach - Riviera Beach
10km
30m drive
1h PT
Park - Peristeri Park
1km
8m drive
16m walk
Points of interest