1/25
FOR SALE
Maisonette, 135 sqm, Voula
#20620Athens-South, Athens-South-Voula-Center
135 sqm
2 levels
Ground floor
1 parking space
3 bedrooms
2009
Property
Description of the property
Located in one of the most privileged and peaceful areas of Voula, just a short distance from the renowned Asklipieio Hospital, this luxurious 135 sq.m. maisonette (built in 2009) is now available for sale. Ideally positioned only 300 meters from the Voula football field, 500 meters from the hospital, and 1.8 km from the beach, this property offers immediate access to healthcare, sports, and seaside leisure.
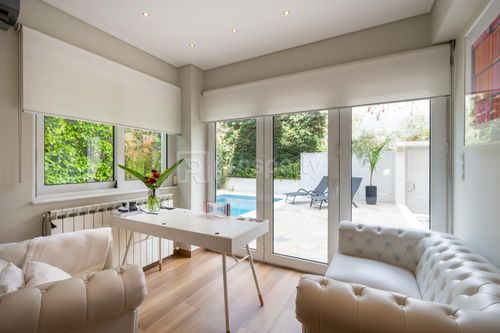
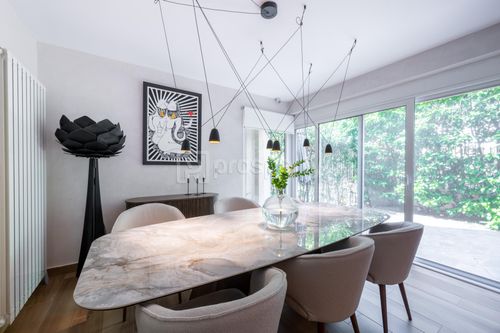
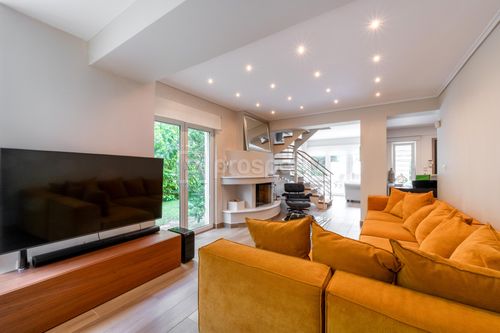
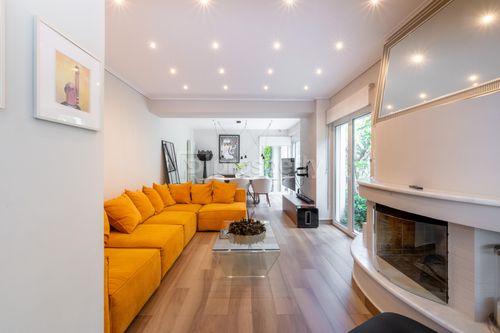
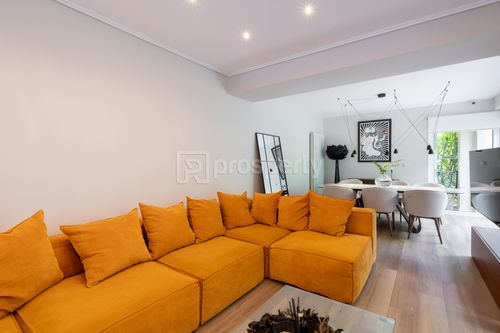
The residence is spread over two levels with a thoughtfully designed layout, perfect for family living or investment purposes. The ground floor features an open-plan living and dining area with a modern kitchen, one bedroom with direct access to the garden, a bathroom, and a separate laundry room. The design emphasizes comfort and functionality, while large openings create a seamless connection to the lush outdoor space.
Upstairs, there are two more spacious bedrooms, one of which includes an en-suite bathroom. Additionally, there is the potential to convert an internal storage room into a third bathroom, further enhancing the home’s versatility and appeal.
The maisonette benefits from an independent entrance, ensuring complete privacy from the rest of the building. One of its key highlights is the exclusive use of a 174 sq.m. private garden and a 15 sq.m. private swimming pool—an ideal setting for relaxation or entertaining guests.
A storage room is available in the basement, and while the property includes a designated parking space within its private outdoor area, it is currently used as an open courtyard due to the ample street parking available in the neighborhood. This choice further enhances the spaciousness and usability of the outdoor space.
This is a high-spec property that combines luxury and practicality in a prime location in the southern suburbs of Athens—perfect as a primary residence or a valuable investment opportunity.
The residence is spread over two levels with a thoughtfully designed layout, perfect for family living or investment purposes. The ground floor features an open-plan living and dining area with a modern kitchen, one bedroom with direct access to the garden, a bathroom, and a separate laundry room. The design emphasizes comfort and functionality, while large openings create a seamless connection to the lush outdoor space.
Upstairs, there are two more spacious bedrooms, one of which includes an en-suite bathroom. Additionally, there is the potential to convert an internal storage room into a third bathroom, further enhancing the home’s versatility and appeal.
The maisonette benefits from an independent entrance, ensuring complete privacy from the rest of the building. One of its key highlights is the exclusive use of a 174 sq.m. private garden and a 15 sq.m. private swimming pool—an ideal setting for relaxation or entertaining guests.
A storage room is available in the basement, and while the property includes a designated parking space within its private outdoor area, it is currently used as an open courtyard due to the ample street parking available in the neighborhood. This choice further enhances the spaciousness and usability of the outdoor space.
This is a high-spec property that combines luxury and practicality in a prime location in the southern suburbs of Athens—perfect as a primary residence or a valuable investment opportunity.
Extra information
GENERAL
Completion status
Completed
Quality level
Luxurious
Occupancy status
Own use
PLOT
Frontage size
15To25M
View
City, Green
Fiber optic network
Yes
Natural gas
Yes
Drainage
Yes
BUILDING
Build year
2009
Structure quality
Luxurious
Total floors
4
Elevators number
1
Fiber optics
Yes
Natural gas network
Yes
Solar panels
Yes
Electric car charger
Yes
Security door
Yes
Sewerage network
Yes
INTERIOR
Autonomy
Yes
Pets allowed
Yes
Air conditioning
Yes
Fireplace
Yes
Alarm
Yes
Security door
Yes
Floor material
Wood
Glazing
Double
EXTERIOR
Sun tent
Yes
Pool size
Medium
UNIT
Main area size
135 sqm
Levels
2
Top floor
No
Corner
Yes
View
City, Green
Balconies
3
Bedrooms
3
Living rooms
1
Bathrooms
3
Kitchens
1
Parking spaces
1
Heating
Gas, Electric, Air conditioning, Autonomous, Natural gas
Heating source
Panels
Energy class
D

Fast & hassle-free mortgage pre-approval with e-stegastiko
Prosperty, in partnership with FinTHESIS, lets you apply online in just 5 minutes—no bank visit needed!