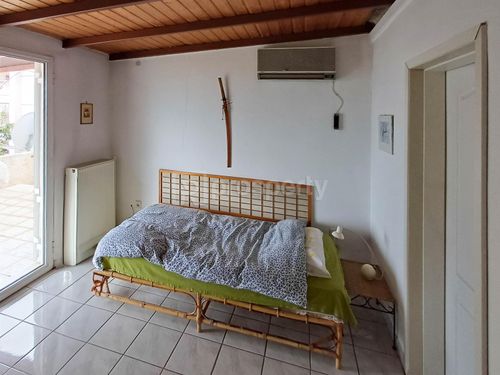
1/13
FOR SALE
Detached, 140 sqm, Vari - Varkiza
#20952Athens-South, Athens-South-Vari-Varkiza-Vari
140 sqm
3 levels
Ground floor
1 parking space
3 bedrooms
1975
Property
Description of the property
Vari – Detached House 140 sq.m. with Garden & Sea View In Need of Renovation
Located in a peaceful yet central part of Vari, close to the town center, shops, bus stops, and main roads to Glyfada, Athens and the Airport (only 18 km away), this detached house of 140 sq.m. sits on a plot of 456 sq.m. with a wide 24m frontage and sea views.
Built in 1975, the property requires full renovation, but offers great potential either as a primary residence or as an investment project.
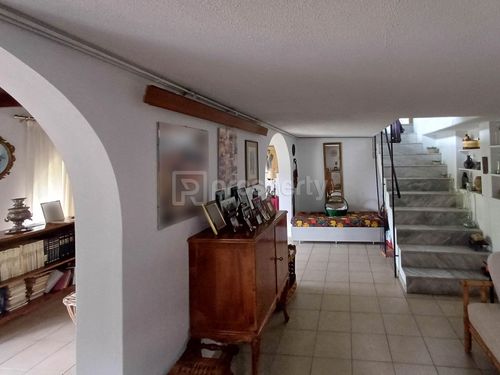
Layout across 3 levels:
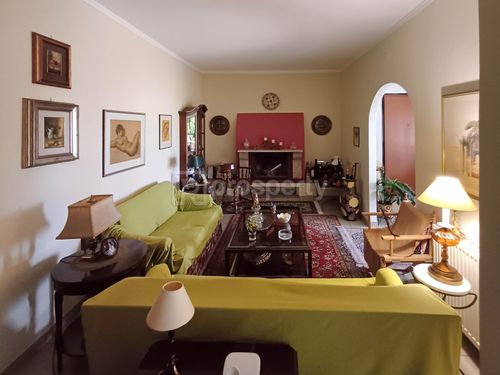
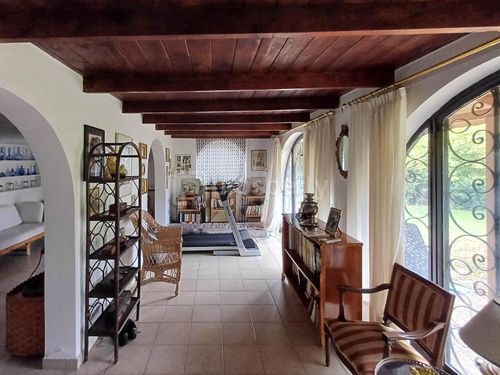
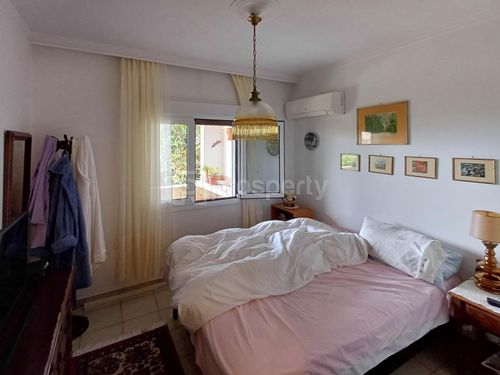
• Ground Floor: living area, bedroom, bathroom, direct access to a 250 sq.m. garden
• 1st Floor (main entrance): living room with fireplace, kitchen, bedroom, bathroom, large veranda
• 2nd Floor (roof room): accessed via external metal spiral staircase, includes sitting area, bedroom with en suite bathroom, and sea-view terrace
Key Features:
• Central oil heating
• Solar water heater
• 1 outdoor parking spot (space for more)
• Exterior storage room
• Building coefficient 0.6 – total buildable area: 270 sq.m. (125 sq.m. available for future construction)
• Legally settled, free of encumbrances
This is a fixer-upper ideal for those seeking a custom renovation project in a residential neighborhood with low-density housing, privacy, and long-term value. Suitable for family use or development.
Located in a peaceful yet central part of Vari, close to the town center, shops, bus stops, and main roads to Glyfada, Athens and the Airport (only 18 km away), this detached house of 140 sq.m. sits on a plot of 456 sq.m. with a wide 24m frontage and sea views.
Built in 1975, the property requires full renovation, but offers great potential either as a primary residence or as an investment project.
Layout across 3 levels:
• Ground Floor: living area, bedroom, bathroom, direct access to a 250 sq.m. garden
• 1st Floor (main entrance): living room with fireplace, kitchen, bedroom, bathroom, large veranda
• 2nd Floor (roof room): accessed via external metal spiral staircase, includes sitting area, bedroom with en suite bathroom, and sea-view terrace
Key Features:
• Central oil heating
• Solar water heater
• 1 outdoor parking spot (space for more)
• Exterior storage room
• Building coefficient 0.6 – total buildable area: 270 sq.m. (125 sq.m. available for future construction)
• Legally settled, free of encumbrances
This is a fixer-upper ideal for those seeking a custom renovation project in a residential neighborhood with low-density housing, privacy, and long-term value. Suitable for family use or development.
Extra information
GENERAL
Completion status
Completed
Quality level
Average
Occupancy status
Own use
PLOT
Landlot area
456 sqm
Frontage size
15To25M
View
Sea, City, Green
Drainage
Yes
BUILDING
Total building size
140 sqm
Build year
1975
Structure quality
Average
Total floors
1
Total parking spaces
1
Sewerage network
Yes
INTERIOR
Pets allowed
Yes
Air conditioning
Yes
Fireplace
Yes
Floor material
Floor tile
Glazing
Single
EXTERIOR
Sun tent
Yes
Terrace
Yes
Private yard
300 sqm
UNIT
Main area size
140 sqm
Floor
Ground floor
Levels
3
Top floor
Yes
Corner
No
View
Sea, City, Green
Balconies
3
Balconies area size
50 sqm
Bedrooms
3
Living rooms
2
Bathrooms
3
Kitchens
1
Parking spaces
1
Interior storage rooms
1
Exterior storage rooms
1
Heating
Oil, Air conditioning, Central
Heating source
Panels
Energy class
G

Fast & hassle-free mortgage pre-approval with e-stegastiko
Prosperty, in partnership with FinTHESIS, lets you apply online in just 5 minutes—no bank visit needed!
Useful information
Proximity
Subway station - Elleniko
8km
17m drive
Airport - Athens International Airport
17km
22m drive
44m PT
Port - Piraeus Port
19km
39m drive
1h PT
Beach - Okeanida Beach
3km
8m drive
21m PT
55m walk
Park - Platia Karaiskaki
203m
1m drive
3m walk
Points of interest