1/32
FOR SALE
Villa, 750 sqm, Dionisos
#20610Athens-North, Athens-North-Dionisos-Center
750 sqm
3 levels
Ground floor
3 parking spaces
6 bedrooms
1989
Property
Description of the property
Dionysos,near Kairi , a luxurious detached property of 750 sq.m ,in a plot of 810 sq.m .
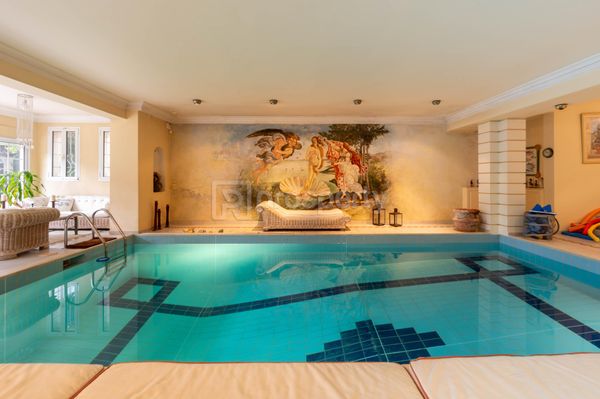
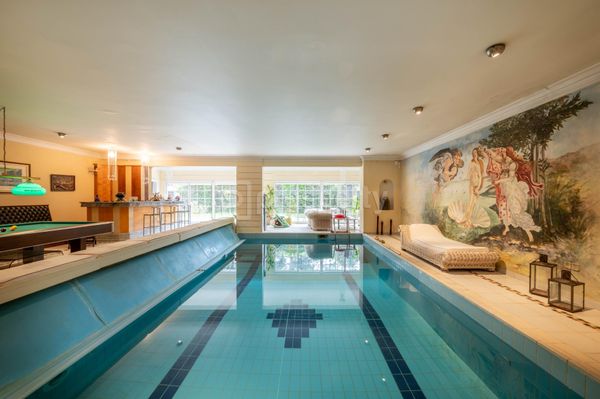
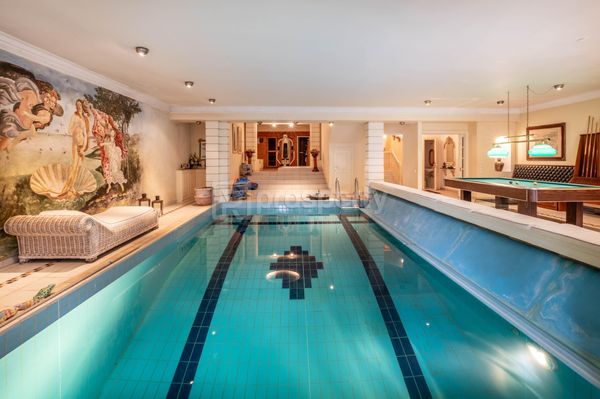
This unique property ,(built in 1991) offers an indoor heated swimming pool(32 sq.m) and extends in 3 main levels.
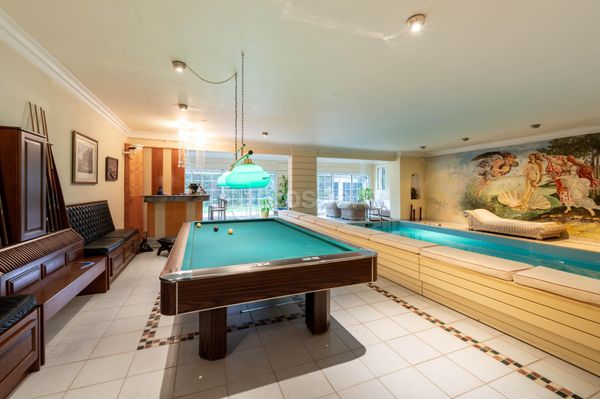
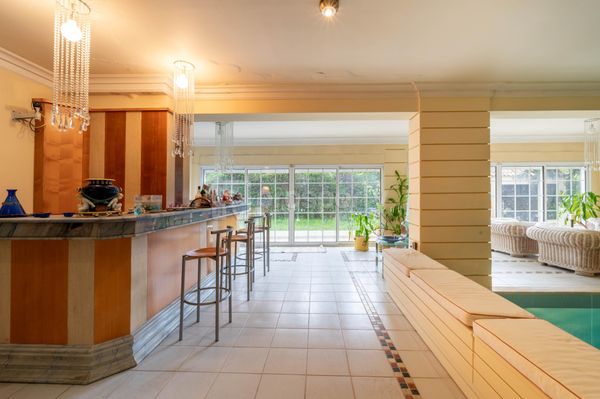
The ground floor consists of a pool area comprising a sauna, jacuzzi, gym, playroom with a fireplace, guest’s bedroom with a bathroom, storage places, laundry room and a maid’s room with its own bathroom.
The main entrance leads to a split level ample reception room area, with a unique marble fireplace , the dining room area, wc and an impressive kitchen with a secondary dining area.The kitchen includes a wood oven and a fireplace.
On the 1st floor, there are 4 bedrooms with en suite bathrooms and a fireplace in the primary suite. All bedrooms look like lofts . This level also has a small TV area with a fireplace. All levels are connected by an elevator.
The property has a garage for 3 cars.
This unique property ,(built in 1991) offers an indoor heated swimming pool(32 sq.m) and extends in 3 main levels.
The ground floor consists of a pool area comprising a sauna, jacuzzi, gym, playroom with a fireplace, guest’s bedroom with a bathroom, storage places, laundry room and a maid’s room with its own bathroom.
The main entrance leads to a split level ample reception room area, with a unique marble fireplace , the dining room area, wc and an impressive kitchen with a secondary dining area.The kitchen includes a wood oven and a fireplace.
On the 1st floor, there are 4 bedrooms with en suite bathrooms and a fireplace in the primary suite. All bedrooms look like lofts . This level also has a small TV area with a fireplace. All levels are connected by an elevator.
The property has a garage for 3 cars.
Extra information
GENERAL
Completion status
Completed
Quality level
Luxurious
Occupancy status
Own use
PLOT
Landlot area
810 sqm
Frontage size
15To25M
View
Green
Fiber optic network
Yes
Drainage
Yes
BUILDING
Total building size
750 sqm
Common yard size
100 sqm
Build year
1989
Structure quality
Luxurious
Total floors
3
Elevators number
1
Total parking spaces
3
Number of indoor pools
1
Fiber optics
Yes
Sewerage network
Yes
INTERIOR
Autonomy
Yes
Furnished
Yes
Equipped
Yes
Pets allowed
Yes
Air conditioning
Yes
Fireplace
Yes
Alarm
Yes
Playroom
Yes
Interior pool
Yes
Internal elevator
Yes
Sauna & jacuzzi
Yes
Gym
Yes
Floor material
Wood, Floor tile
Double frontage
Yes
Glazing
Double
Attic
Yes
Walk-in closet
Yes
EXTERIOR
Terrace
Yes
Pool size
Large
Private yard
100 sqm
UNIT
Main area size
650 sqm
Helping area size
100 sqm
Levels
3
Top floor
Yes
Corner
No
View
Green
Balconies
10
Balconies area size
250 sqm
Bedrooms
6
Living rooms
3
Bathrooms
6
WCs
2
Kitchens
2
Parking spaces
3
Interior storage rooms
4
Exterior storage rooms
1
Heating
Oil
Heating source
Underfloor
Energy class
D

Fast & hassle-free mortgage pre-approval with e-stegastiko
Prosperty, in partnership with FinTHESIS, lets you apply online in just 5 minutes—no bank visit needed!
Financial data
Monthly running costs
Tax (ENFIA)
€0
Total €0
*The displayed running costs are approximate.