1/2
FOR SALE
Loft, 219 sqm, Glyfada
#20195Athens-South, Athens-South-Glyfada-Glyfada-Center
219 sqm
2 levels
4th floor
3 parking spaces
3 bedrooms
2026
Property
Description of the property
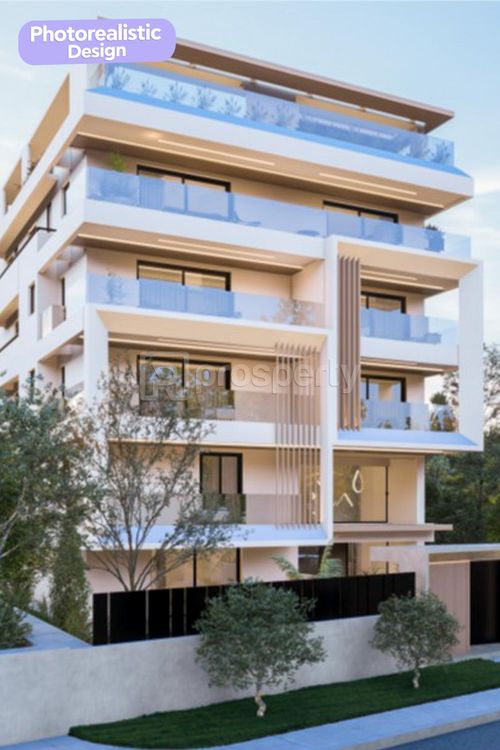
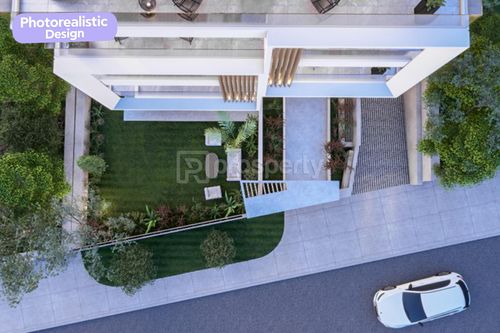
Under- construction loft (completion 09/2026) in Glyfada, 219 sq.m. on the 4th and 5th floors, with exclusive use of a 150 sq.m. rooftop terrace with pergola.
The 4th floor (173 sq.m.) features an open-plan kitchen, two living rooms, three bedrooms, and three modern bathrooms. The 5th floor is cleverly designed to include two attics (36 sq.m. & 10 sq.m.) with an open-plan kitchen and living room, a spacious bathroom, as well as a special space that could be used as an office or playroom. It includes 3 parking spaces and a storage room.
The property has an energy class of A++, an energy fireplace, Multi Split air conditioning, underfloor heating, photovoltaic panels, gas boilers, thermal facade, and frames with the lowest thermal transmittance coefficient, offering excellent sound and thermal insulation.
The building stands out for its unique architectural design, where horizontal and vertical geometric lines meet organic and curved forms, creating a sense of elegance and aesthetics that captivates the eye, while every corner of the apartment exudes a sense of luxury and harmony, offering an ideal space for wellbeing, in a prime location in the southern suburbs, with direct access to the Athenian Riviera.
The 4th floor (173 sq.m.) features an open-plan kitchen, two living rooms, three bedrooms, and three modern bathrooms. The 5th floor is cleverly designed to include two attics (36 sq.m. & 10 sq.m.) with an open-plan kitchen and living room, a spacious bathroom, as well as a special space that could be used as an office or playroom. It includes 3 parking spaces and a storage room.
The property has an energy class of A++, an energy fireplace, Multi Split air conditioning, underfloor heating, photovoltaic panels, gas boilers, thermal facade, and frames with the lowest thermal transmittance coefficient, offering excellent sound and thermal insulation.
The building stands out for its unique architectural design, where horizontal and vertical geometric lines meet organic and curved forms, creating a sense of elegance and aesthetics that captivates the eye, while every corner of the apartment exudes a sense of luxury and harmony, offering an ideal space for wellbeing, in a prime location in the southern suburbs, with direct access to the Athenian Riviera.
Extra information
GENERAL
Completion status
Under construction
Quality level
Luxurious
Occupancy status
Vacant
PLOT
View
City, Green
Natural gas
Yes
Drainage
Yes
BUILDING
Build year
2026
Structure quality
Luxurious
Total floors
6
Total parking spaces
3
Natural gas network
Yes
Solar panels
Yes
Security door
Yes
Sewerage network
Yes
INTERIOR
Pets allowed
Yes
Air conditioning
Yes
Glazing
Triple
EXTERIOR
Terrace
Yes
UNIT
Main area size
219 sqm
Helping area size
53 sqm
Above ground area size
219 sqm
Below ground area size
0 sqm
Floor
4th
Levels
2
Top floor
Yes
Corner
No
View
City, Green
Balconies
4
Balconies area size
30 sqm
Covered verandas size
0 sqm
Bedrooms
3
Living rooms
3
Bathrooms
4
WCs
0
Kitchens
1
Parking spaces
3
Interior storage rooms
0
Exterior storage rooms
1
Window door panes shutters
4
Heating
Gas, Air conditioning, Autonomous, Natural gas
Heating source
Underfloor
Energy class
A+

Fast & hassle-free mortgage pre-approval with e-stegastiko
Prosperty, in partnership with FinTHESIS, lets you apply online in just 5 minutes—no bank visit needed!
Useful information
Proximity
Subway station - Elleniko
4km
10m drive
Airport - Athens International Airport
19km
39m drive
Port - Piraeus Port
14km
27m drive
1h PT
Beach - Asteras Beach
540m
5m drive
14m PT
14m walk
Points of interest