Virtual tour


1/25
FOR SALE
Maisonette, 523 sqm, Nea Erithraia
#19802Athens-North, Athens-North-Nea-Erithraia-Kastritsa
523 sqm
4 levels
Ground floor
3 parking spaces
4 bedrooms
2004
Property
Description of the property
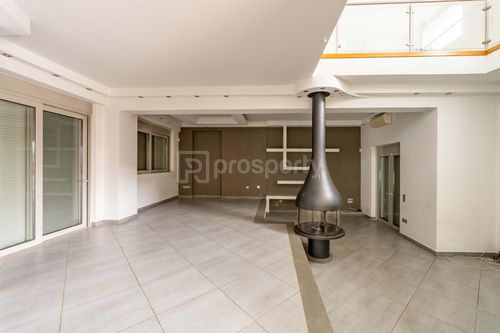
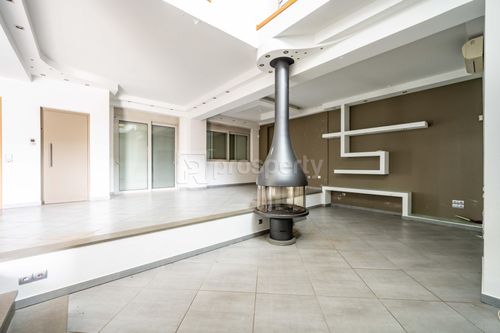
Maisonette of 523 sq.m. in Nea Erythraia, in the Kastritsa area of the northern suburbs of Athens, built on a plot of 676 sq.m. just 200 metres from Andreas Papandreou Park. The property spreads over four levels, all served by an internal elevator, and combines generous family living space with a private garden and a swimming pool in one of the most sought-after residential areas of the northern suburbs.
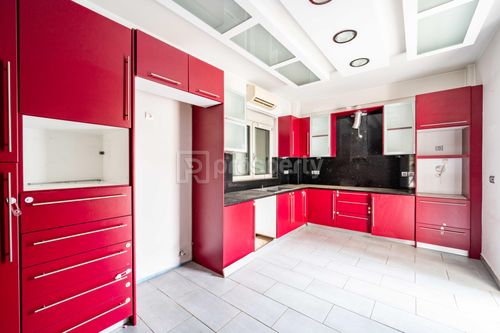
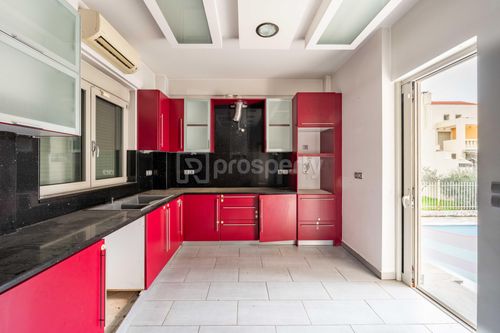
The ground floor of 104.5 sq.m. comprises a spacious living area with direct access to the front courtyard and a separate, modern and functional kitchen that opens onto the rear garden. The first floor of 107 sq.m. consists of three bedrooms, including a master bedroom with a private bathroom and a walk-in closet, and two further bright, well-proportioned bedrooms. The attic level of 37 sq.m. is an independent space with its own small balcony, suitable for a home office, guest room or private retreat.
The house is of contemporary construction with high-quality finishes, wooden flooring in the living areas and bedrooms, and an internal elevator connecting all four levels. The basement of 275 sq.m. offers exceptional flexibility, with parking space for four cars, storage rooms, a large playroom and an additional bathroom.
Additional features include the private front courtyard, the rear garden with a swimming pool shared with the neighbouring maisonette, the attic balcony, covered parking for four cars in the basement and ample storage space.
The property is located in a quiet, green residential neighbourhood of Nea Erythraia, within walking distance of the park and close to schools, shopping centres, cafes and services. Kifissia is a few minutes away by car, and the national road provides quick access to the centre of Athens and the airport.
Ideal Audience: This property is well suited for families seeking a spacious, high-specification primary residence in the northern suburbs, with private outdoor space, a pool and abundant parking and storage, as well as for buyers looking for a prestigious home in an established green neighbourhood.
The floor plan dimensions are indicative and automatically derived from a spatial scan intended to capture the current condition of the property. Minor deviations from actual measurements may occur.
The ground floor of 104.5 sq.m. comprises a spacious living area with direct access to the front courtyard and a separate, modern and functional kitchen that opens onto the rear garden. The first floor of 107 sq.m. consists of three bedrooms, including a master bedroom with a private bathroom and a walk-in closet, and two further bright, well-proportioned bedrooms. The attic level of 37 sq.m. is an independent space with its own small balcony, suitable for a home office, guest room or private retreat.
The house is of contemporary construction with high-quality finishes, wooden flooring in the living areas and bedrooms, and an internal elevator connecting all four levels. The basement of 275 sq.m. offers exceptional flexibility, with parking space for four cars, storage rooms, a large playroom and an additional bathroom.
Additional features include the private front courtyard, the rear garden with a swimming pool shared with the neighbouring maisonette, the attic balcony, covered parking for four cars in the basement and ample storage space.
The property is located in a quiet, green residential neighbourhood of Nea Erythraia, within walking distance of the park and close to schools, shopping centres, cafes and services. Kifissia is a few minutes away by car, and the national road provides quick access to the centre of Athens and the airport.
Ideal Audience: This property is well suited for families seeking a spacious, high-specification primary residence in the northern suburbs, with private outdoor space, a pool and abundant parking and storage, as well as for buyers looking for a prestigious home in an established green neighbourhood.
The floor plan dimensions are indicative and automatically derived from a spatial scan intended to capture the current condition of the property. Minor deviations from actual measurements may occur.
Extra information
GENERAL
Completion status
Completed
Quality level
Very good
Occupancy status
Vacant
PLOT
Landlot area
686 sqm
Frontage size
>25M
View
City, Green
Fiber optic network
Yes
Drainage
Yes
BUILDING
Total building size
523 sqm
Build year
2004
Structure quality
Very good
Total floors
3
Elevators number
1
Total parking spaces
3
Number of pools
1
Electric car charger
Yes
Security door
Yes
Sewerage network
Yes
Accessibility for disabled
Yes
UTP cabling
Yes
INTERIOR
Autonomy
Yes
Pets allowed
Yes
Fireplace
Yes
Security door
Yes
Playroom
Yes
Internal elevator
Yes
Sauna & jacuzzi
Yes
Ventilation system
Yes
Floor material
Wood, Floor tile
Double frontage
Yes
Glazing
Double
Attic
Yes
Walk-in closet
Yes
EXTERIOR
Pool
Yes
Pool size
Large
Private yard
550 sqm
UNIT
Main area size
248 sqm
Helping area size
280 sqm
Levels
4
Top floor
Yes
View
City, Green
Balconies
3
Bedrooms
4
Living rooms
1
Bathrooms
4
Kitchens
1
Parking spaces
3
Interior storage rooms
3
Heating
Other, Autonomous, Oil
Heating source
Other
Energy class
D

Fast & hassle-free mortgage pre-approval with e-stegastiko
Prosperty, in partnership with FinTHESIS, lets you apply online in just 5 minutes—no bank visit needed!
Financial data
Monthly running costs
Water
€13
Electricity
€208
Total €221
*The displayed running costs are approximate.
You buy it,
we renovate it
€22.920Basic
€162.370Premium